This is a carousel with tiles that activate property listing cards. Use the previous and next buttons to navigate.
1/1
$580,000
This is a carousel with tiles that activate property listing cards. Use the previous and next buttons to navigate.
1/1
Property Description
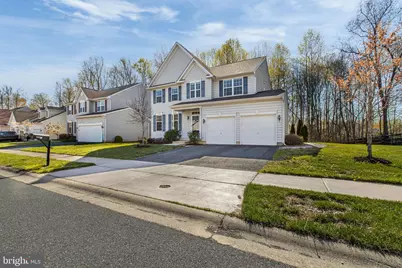
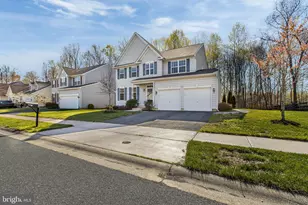
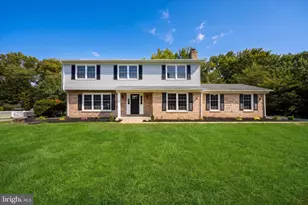
Welcome to this impeccably maintained 3-bedroom, 2.5-bath gem in the highly sought-after Willow Oak Farms. Standing out from the rest, this home has been thoughtfully upgraded to offer a blend of sophisticated style and superior functionality. The main level greets you with a spacious and inviting layout, where the kitchen has been elevated with luxurious granite countertops, providing a polished and modern aesthetic throughout. The heart of the home flows effortlessly into a bright living area, a formal dining room, and a versatile den. While others offer potential, this home delivers results with a fully finished basement, creating the perfect footprint for a home theater, private gym, or additional family room. Upstairs, the loft provides a flexible secondary living space, while the primary suite serves as a true sanctuary, featuring a walk-in closet and a spa-like ensuite bathroom. The true showstopper is the stunning backyard oasis. Designed for the ultimate entertainer, the outdoor space features a private composite deck that transitions seamlessly to a custom patio with a firepit, all surrounded by lush, well-manicured landscaping. It is the perfect setting for hosting summer gatherings or enjoying a quiet evening in total privacy. Complete with a two-car garage and situated in a quiet, friendly neighborhood near premier shopping, dining, and major commuter routes, this home is truly move-in ready. Experience the perfect combination of luxury upgrades and meticulous care-schedule your private showing today!
Full Property Details
Full Property Details for 419 Bergenia Loop
General
- Sold For: $580,000
- HOA FEE: $21/month
- HOA FEE FREQ.: Annually
- Taxes: $4,325 (2025)
- Status: Closed
- Type: Single Family
- Source: BrightMLSPhilly
- MLS ID: DENC2100258
- Added to Site: 104 day(s) ago
Interior
- Appliances: Dishwasher, Disposal, Dryer, Microwave, Oven/Range - Gas, Stainless Steel Appliances, Washer, Water Heater
- Flooring: Carpet
Rooms
Bathrooms
- Total Bathrooms: 3
- Full Bathrooms: 2
- Half Bathrooms: 1
- Upper Floor Baths: 2
- Upper - Full Baths: 2
- Main Floor Baths: 1
- Main - 1/2 Baths: 1
Bedrooms
- Total Bedrooms: 3
- Bedrooms Upper: 3
Exterior
- Exterior Features: Exterior Lighting
- Porch/Patio/Deck: Deck(s), Patio(s)
Parking
- Garage: Yes
- Garage Spaces: 2
- Total Spaces: 2
- Parking Type: Driveway, Attached Garage
- Garage Description: Garage - Front Entry, Garage Door Opener, Inside Access
Location
- Area: New Castle/Red Lion/Del.City (30904)
- County: NEW CASTLE
- Subdivision: WILLOW OAK FARMS
- Driving Directions: See Map
School Information
- School District: Colonial
Community
- Association: Yes
Heating & Cooling
- Central air: Yes
- Cooling Type: Central A/C
- Cooling Fuel: Electric
- Heating Type: Forced Air
- Heating Fuel: Natural Gas
- Water Heater: Natural Gas
Utilities
- Sewer: Public Sewer
- Water: Public
- Utility Description: Electric Available, Natural Gas Available
Structural Information
- Architectural Style: Colonial
- Structure Type: Detached
- Construction: Vinyl Siding, Frame
- Basement: Yes
- Basement Desc.: Fully Finished
- Foundation: Concrete Perimeter
- Roof: Architectural Shingle
- Walls/Ceilings: 2 Story Ceilings, 9'+ Ceilings
- Stories Description: Main, Upper 1
- Square Feet: 3,650
- Sq. Ft. Source: Estimated
- Living Area: 3,650 Sq. Ft.
- Finished Above Grnd: 2,850 Sq. Ft.
- Finished Below Grnd: 800 Sq. Ft.
- Year Built: 2014
- Year Built Source: Assessor
Lot Features
- Property View: Trees/Woods
- Lot Size (Acres): 0.17
- Lot Size (Sq. Ft.): 7,405
- Lot Size Source: Assessor
- Zoning: ST
Financial Considerations
- Price Per Sq. Ft.: $207.02
- Association Fee: $250
- Assoc Fee Freq.: Annually
- Assessment Year: 2025
- School Tax: $3,290
- City/TownTax Freq: Annually
- County Tax: $865
- County Tax Freq: Annually
- Tax w/Assessment: $548,900
- Tax Amount: $4,325
- Tax Year: 2025
- Terms: Standard Sale
- Tax Total Finished Sq. Ft.: 3575
Disclosures and Reports
- Ownership: Fee Simple
- Lot Number: 59
Listed by Century 21 Gold Key Realty, Austin Crouse
Sold by Compass, Kimberly Morehart

Get Pre-Approved Today
Schools
Schools serving 419 Bergenia Loop
School District:Colonial School District, Delaware City, DE
| Name | Grades | Distance |
|---|---|---|
Wilbur (Kathleen H.) Elementary 4050 Wrangle Hill Road, Bear, DE 19701 | K-5 | 1.2 mi |
Bedford (Gunning) Middle School 801 Cox Neck Road, New Castle, DE 19720 | 6-8 | 3.5 mi |
Penn (William) High School 713 East Basin Road, New Castle, DE 19720 | 9-12 | 7.6 mi |
Disclaimer:
School attendance boundaries provided by ATTOM Data Solutions and are for reference only. Contact the school directly to verify enrollment eligibility.
Price & Sales History for 419 Bergenia Loop
Date
Details
Price
Change
Source
6/03/2026
Sold
$580,000
-1.69%
MLS
4/10/2026
Listed
$590,000
—
MLS
Disclaimer: Historical sales information is derived from public records provided by the county offices. Information is not guaranteed and should be independently verified.
419 Bergenia Loop, Bear, DE 19701 (MLS# DENC2100258) is a Single Family property that was sold at $580,000 on June 03, 2026. Want to learn more about 419 Bergenia Loop? Do you have questions about finding other Single Family real estate for sale in Bear? You can browse all Bear real estate or contact a Coldwell Banker agent to request more information.