This is a carousel with tiles that activate property listing cards. Use the previous and next buttons to navigate.
1/1
$1,030,000
This is a carousel with tiles that activate property listing cards. Use the previous and next buttons to navigate.
1/1
Property Description
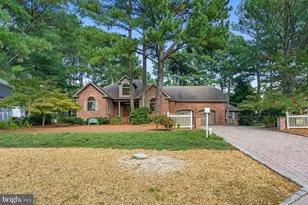
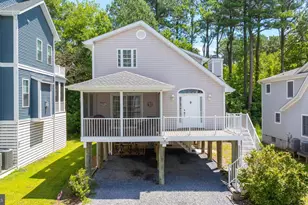
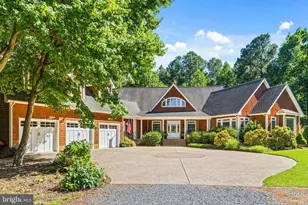
Custom-built coastal retreat located just minutes from the beach in the amenity-rich community of Bethany West! Beautifully maintained and thoughtfully designed, this professionally furnished home offers the perfect blend of comfort, style, and convenience, featuring three distinct living areas and expansive outdoor spaces ideal for entertaining and relaxed coastal living. The open and airy floor plan welcomes you with vaulted ceilings, gleaming wood floors, and a spacious great room accented by a fireplace and French doors leading to an expansive rear deck and screened porch. The well-appointed kitchen features granite countertops, abundant cabinetry, and a large breakfast bar with seating, perfect for casual dining and gathering with family and friends. Designed to comfortably accommodate family and guests alike, the first floor includes a media room and full bath, while the second floor hosts the main living area, primary suite, and two additional bedrooms. The third floor offers two more bedrooms along with a spacious loft-style family room complete with a pool table, creating the ideal space for entertaining and recreation. After a day at the beach, enjoy the convenience of an outdoor shower and dedicated storage area for all your beach gear. Offered fully furnished, this turnkey property is ready for immediate enjoyment as a private coastal getaway or a strong rental investment, with 2026 rental income already booked. Situated on a quiet non-thru street, residents of Bethany West enjoy exceptional community amenities including two swimming pools, four tennis courts, eight pickleball courts, a fitness center, and access to the Assawoman Canal for kayaking and paddleboarding. Walk or bike to the beach, take advantage of the convenient town trolley, or utilize Bethany Beach parking permits for easy access to downtown shops, restaurants, and the boardwalk.
Full Property Details
Full Property Details for 526 Doral Dr
General
- Sold For: $1,030,000
- HOA FEE: $57/month
- HOA FEE FREQ.: Annually
- Taxes: $3,938 (2025)
- Status: Closed
- Type: Single Family
- Source: BrightMLSMidAtlantic
- MLS ID: DESU2111608
- Added to Site: 150 day(s) ago
Interior
- Number of Rooms: 5
- Interior Features: Attic, Breakfast Area, Kitchen - Eat-In, Combination Kitchen/Living, Ceiling Fan(s), Skylight(s), Wet/Dry Bar, Window Treatments
- Fireplace: Yes
- Number of Fireplaces: 1
- Fireplace(s): Gas/Propane
- Appliances: Cooktop, Dishwasher, Disposal, Dryer - Electric, Icemaker, Refrigerator, Microwave, Oven/Range - Gas, Washer, Water Heater, Water Heater - Tankless
- Furnished: Yes
- Flooring: Carpet, Hardwood, Tile/Brick
Rooms
Bathrooms
- Total Bathrooms: 4
- Full Bathrooms: 4
- Upper Floor Baths: 1
- Upper - Full Baths: 1
- Main Floor Baths: 2
- Main - Full Baths: 2
- Lower Floor Baths: 1
- Lower - Full Baths: 1
Bedrooms
- Total Bedrooms: 5
- Bedrooms Upper: 2
- Bedrooms Main & Up: 3
Additional Information
- Shared Amenities: Basketball Courts, Fitness Center, Tot Lots/Playground, Pool - Outdoor, Swimming Pool, Tennis Courts, Community Center, Pickleball Courts
- Shared Pool: Yes
- Pool: Yes
Exterior
- Exterior Features: Outside Shower
- Porch/Patio/Deck: Deck(s), Porch(es), Screened
Parking
- Total Spaces: 7
- Parking Features: Gravel Driveway
- Parking Type: Off Street, Driveway
Location
- Area: Baltimore Hundred (31001)
- County: SUSSEX
- Subdivision: BETHANY WEST
- Driving Directions: 526 Doral Dr, Bethany Beach, DE 19930
- Location Details: Other
- City Limits: Yes
School Information
- School District: Indian River
- Elementary School: Lord Baltimore
- Middle School: Selbyville
- High School: Sussex Central
Community
- Association: Yes
Heating & Cooling
- Central air: Yes
- Cooling Type: Heat Pump(s), Wall Unit, Central A/C
- Cooling Fuel: Electric
- Heating Type: Heat Pump(s), Wall Unit, Forced Air
- Heating Fuel: Electric, Central
- Water Heater: Electric, Tankless
Utilities
- Sewer: Public Sewer
- Water: Public
- Utility Description: Under Ground
Structural Information
- Architectural Style: Coastal
- Structure Type: Detached
- Construction: Stick Built, Vinyl Siding
- Foundation: Pilings
- Roof: Architectural Shingle
- Walls/Ceilings: Vaulted Ceilings
- Windows: Screens
- Doors: Insulated
- Stories Description: Lower 1, Main, Upper 1
- Square Feet: 3,269
- Sq. Ft. Source: Estimated
- Living Area: 3,269 Sq. Ft.
- Finished Above Grnd: 3,269 Sq. Ft.
- Year Built: 1997
- Year Built Source: Assessor
- Property Condition: Very Good
Unit Information
Unit 1
- Bathrooms-Lower: 1
Lot Features
- Property View: Trees/Woods
- Lot Size (Acres): 0.16
- Lot Size (Sq. Ft.): 6,970
- Lot Size Source: Assessor
- Lot Dimensions: 70.00 x 100.00
- Street/Road Desc.: Paved
- Zoning: TN
- Lot Description: Cul-de-sac, Trees/Wooded
Financial Considerations
- Price Per Sq. Ft.: $336.49
- Association Fee: $682
- Assoc Fee Freq.: Annually
- Assessment Year: 2025
- School Tax: $1,374
- City/TownTax: $997
- City/TownTax Freq: Annually
- County Tax: $1,567
- County Tax Freq: Annually
- Tax Amount: $3,938
- Tax Year: 2025
- Terms: Standard Sale
Disclosures and Reports
- Ownership: Fee Simple
Listed and Sold by Monument Sotheby's International Realty, HENRY A JAFFE

Get Pre-Approved Today
Schools
Schools serving 526 Doral Dr
School District:Indian River School District
| Name | Grades | Distance |
|---|---|---|
Lord Baltimore Elementary School 120 Atlantic Avenue, Ocean View, DE 19970 | PK-5 | 2 mi |
Selbyville Middle School 80 Bethany Road, Selbyville, DE 19975 | 6-8 | 9.2 mi |
Indian River High School, Dagsboro, DE 29772 Armory Road, Dagsboro, DE 19945 | 8-12 | 8.9 mi |
Disclaimer:
School attendance boundaries provided by ATTOM Data Solutions and are for reference only. Contact the school directly to verify enrollment eligibility.
Price & Sales History for 526 Doral Dr
Date
Details
Price
Change
Source
9/30/2026
Sold
$1,030,000
-6.36%
MLS
7/10/2026
Price Increased
$1,100,000
4.76%
MLS
7/01/2026
Price Reduced
$1,050,000
-4.55%
MLS
6/19/2026
Price Reduced
$1,100,000
-8.33%
MLS
5/15/2026
Listed
$1,200,000
—
MLS
Disclaimer: Historical sales information is derived from public records provided by the county offices. Information is not guaranteed and should be independently verified.
526 Doral Drive, Bethany Beach, DE 19930 (MLS# DESU2111608) is a Single Family property that was sold at $1,030,000 on September 30, 2026. Want to learn more about 526 Doral Drive? Do you have questions about finding other Single Family real estate for sale in Bethany Beach? You can browse all Bethany Beach real estate or contact a Coldwell Banker agent to request more information.