Full Property Details for 903 Chesapeake House Rd
General
- Price: $825,000
- HOA FEE: $298/month
- HOA FEE FREQ.: Quarterly
- Taxes: $1,115 (2026)
- Status: Active
- Type: Condo
- Source: BrightMLSMidAtlantic
- MLS ID: DESU2119494
- Updated: Today (9/8/2026)
- Added to Site: Today
Interior
- Number of Rooms: 9
- Rooms/Areas: Living Room, Dining Room, Primary Bedroom, Bedroom 2, Kitchen, Foyer, Great Room, Laundry, Bathroom 2, Attic, Primary Bathroom, Half Bath
- Interior Features: Bathroom - Stall Shower, Breakfast Area, Carpet, Ceiling Fan(s), Combination Dining/Living, Combination Kitchen/Dining, Combination Kitchen/Living, Crown Moldings, Dining Area, Entry Level Bedroom, Family Room Off Kitchen, Flat, Floor Plan - Open, Kitchen - Galley, Primary Bath(s), Upgraded Countertops, Window Treatments
- Appliances: Built-In Microwave, Dishwasher, Disposal, Dryer - Electric, Dryer - Front Loading, Icemaker, Oven - Single, Oven/Range - Electric, Refrigerator, Stainless Steel Appliances, Washer/Dryer Stacked, Water Heater
- Flooring: Carpet, Ceramic Tile, Luxury Vinyl Plank
Rooms
- Total Bathrooms: 3
- Full Bathrooms: 2
- Half Bathrooms: 1
- Upper Floor Baths: 1
- Upper - Full Baths: 1
- Main Floor Baths: 2
- Main - Full Baths: 1
- Main - 1/2 Baths: 1
- Total Bedrooms: 2
- Bedrooms Upper: 1
- Bedrooms Main & Up: 1
- Laundry: Dryer In Unit, Has Laundry, Washer In Unit
Additional Information
- Shared Amenities: Basketball Courts, Beach, Elevator, Exercise Room, Fitness Center, Hot tub, Pool - Indoor, Pool - Outdoor, Reserved/Assigned Parking, Sauna, Security, Swimming Pool, Tennis - Indoor, Tennis Courts, Tot Lots/Playground, Water/Lake Privileges
- Shared Pool: Yes
- Pool: Yes
- Security/Safety: Fire Detection System, Security Gate, Security System, Smoke Detector
Exterior
- Exterior Features: Extensive Hardscape, Exterior Lighting, Outbuilding(s), Private Beach, Tennis Court(s)
- Porch/Patio/Deck: Balcony
Parking
- Garage: Yes
- Garage Spaces: 1
- Total Spaces: 2
- Parking Features: Lighted Parking, Parking Space Conveys, Paved Parking, Private
- Parking Type: Off Street, Parking Garage, Parking Lot
- Garage Description: Covered Parking
Location
- Area: Baltimore Hundred (31001)
- County: SUSSEX
- Subdivision: SEA COLONY EAST
- Building Name: Sea Colony Chesapeake
- Driving Directions: Please follow GPS for most accurate directions.
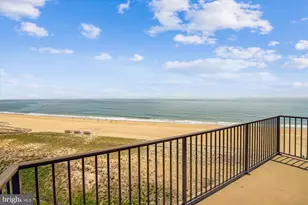
- Location Details: Oceanfront
School Information
- School District: Indian River
Community
- Association: Yes
- Assoc. Fees Include: Cable TV, Common Area Maintenance, Ext Bldg Maint, Insurance, Lawn Maintenance, Management, Pool(s), Reserve Funds, Road Maintenance, Sauna, Snow Removal, Trash
- Pets Allowed: Yes
- Pets: Cats OK, Dogs OK
Heating & Cooling
- Central air: Yes
- Cooling Type: Central A/C
- Cooling Fuel: Electric
- Heating Type: Heat Pump(s)
- Heating Fuel: Electric
- Water Heater: Electric
Utilities
- Sewer: Public Sewer
- Water: Public
Structural Information
- Architectural Style: Contemporary, Unit/Flat
- Structure Type: Hi-Rise 9+ Floors
- Builder: Carl M. Freeman
- Construction: Concrete, Masonry
- Foundation: Pillar/Post/Pier
- Roof: Metal
- Walls/Ceilings: 2 Story Ceilings, Dry Wall, Vaulted Ceilings
- Windows: Double Pane, Insulated, Screens
- Entry Floor Number: 9
- Stories Description: Main, Upper 1
- Square Feet: 821
- Sq. Ft. Source: Estimated
- Living Area: 821 Sq. Ft.
- Finished Above Grnd: 821 Sq. Ft.
- Year Built: 1974
- Year Built Source: Assessor
Lot Features
- Property View: Ocean
- Lot Size (Acres): 7.01
- Lot Size (Sq. Ft.): 305,356
- Lot Size Source: Assessor
- Zoning: AR-1
Water Features
- Water Front: Yes
- Water View: Yes
- Navigable Water: Yes
- Water Access: Yes
- Water Access Desc: Private Access
- Water Front Type: Ocean
- Water Front Name: Atlantic Ocean
Financial Considerations
- Price Per Sq. Ft.: $1,004.87
- Land Lease Fee: $2,000
- Land Lease Fee Freq: Annually
- Association Fee: $895
- Assoc Fee Freq.: Quarterly
- Condo Fee: $1,852
- Condo Fee Freq: Quarterly
- Assessment Year: 2026
- School Tax: $1,003
- City/TownTax Freq: Annually
- County Tax: $112
- County Tax Freq: Annually
- Tax w/Assessment: $524,100
- Tax Amount: $1,115
- Tax Year: 2026
- Tax Total Finished Sq. Ft.: 725
Disclosures and Reports
- Ownership: Land Lease
- Condo: Yes
- Exclusions: Please see Exceptions list provided with the disclosures.
- Inclusions: Furnished with exceptions. Please see Exceptions list provided with the disclosures.
Listed by Keller Williams Realty, CHRISTINE TINGLE