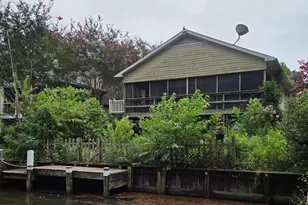
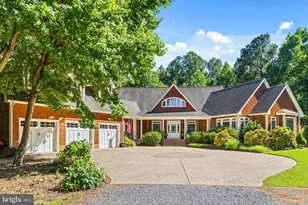
Full Property Details for 904 Dover House Rd
General
- Price: $1,125,000
- HOA FEE: $287/month
- HOA FEE FREQ.: Quarterly
- Taxes: $1,643 (2026)
- Status: Coming Soon
- Type: Condo
- Source: BrightMLSMidAtlantic
- MLS ID: DESU2122020
- Updated: 10/9/2026
- Added to Site: 2 day(s) ago
- Expected Market Date: 10/17/2026
Interior
- Interior Features: Bathroom - Stall Shower, Bathroom - Tub Shower, Ceiling Fan(s), Combination Dining/Living, Combination Kitchen/Dining, Dining Area, Entry Level Bedroom, Family Room Off Kitchen, Flat, Floor Plan - Open, Kitchen - Galley, Pantry, Primary Bath(s), Primary Bedroom - Ocean Front, Recessed Lighting, Window Treatments
- Appliances: Built-In Microwave, Dishwasher, Disposal, Dryer - Electric, Dryer - Front Loading, ENERGY STAR Clothes Washer, Oven/Range - Electric, Washer/Dryer Stacked, Water Heater
- Furnished: Yes
- Flooring: Ceramic Tile, Luxury Vinyl Plank
Rooms
- Total Bathrooms: 2
- Full Bathrooms: 2
- Main Floor Baths: 2
- Main - Full Baths: 2
- Total Bedrooms: 2
- Bedrooms Main & Up: 2
Additional Information
- Shared Amenities: Basketball Courts, Beach, Beach Club, Cable, Elevator, Exercise Room, Fitness Center, Hot tub, Jog/Walk Path, Pickleball Courts, Picnic Area, Pool - Indoor, Pool - Outdoor, Reserved/Assigned Parking, Sauna, Security, Swimming Pool, Tennis Courts, Tennis - Indoor, Tot Lots/Playground, Water/Lake Privileges
- Shared Pool: Yes
- Pool: Yes
- Security/Safety: Smoke Detector
Exterior
- Exterior Features: Private Beach, Secure Storage, Street Lights
- Porch/Patio/Deck: Balcony
Parking
- Total Spaces: 2
- Parking Features: Lighted Parking, Parking Space Conveys, Paved Parking, Private
- Parking Type: Off Street, Parking Lot
Location
- Area: Baltimore Hundred (31001)
- County: SUSSEX
- Subdivision: SEA COLONY EAST
- Building Name: Sea Colony Dover
- Driving Directions: Head south on Coastal Highway (Route 1) from the intersection of Garfield Parkway. Continue south approximately 0.8 mile. Turn left into the main entrance of Sea Colony East. After entering, bear left and follow the roadway over the ramp toward Dover House. Park in the designated parking area and take the elevator to the 9th floor, Unit 904.
- Location Details: Oceanfront
School Information
- School District: Indian River
Community
- Association: Yes
- Assoc. Fees Include: Cable TV, Common Area Maintenance, Ext Bldg Maint, Insurance, Lawn Maintenance, Management, Pool(s), Reserve Funds, Road Maintenance, Sauna, Snow Removal, Trash
- Pets Allowed: Yes
- Pets: Cats OK, Dogs OK, Number Limit
Heating & Cooling
- Central air: Yes
- Cooling Type: Central A/C
- Cooling Fuel: Electric
- Heating Type: Forced Air
- Heating Fuel: Electric
- Water Heater: Electric
Utilities
- Sewer: Public Sewer
- Water: Public
- Utility Description: Cable TV
Structural Information
- Architectural Style: Coastal, Contemporary
- Structure Type: Hi-Rise 9+ Floors
- Construction: Concrete, Masonry
- Foundation: Pillar/Post/Pier
- Roof: Metal
- Common Walls: 2+ Common Walls, No One Above
- Walls/Ceilings: 9'+ Ceilings, Cathedral Ceilings, Dry Wall, High, Vaul
- Windows: Insulated, Screens, Sliding, Storm
- Doors: Insulated, Sliding Glass, Storm
- Entry Floor Number: 9
- Stories Description: Main
- Square Feet: 1,097
- Sq. Ft. Source: Assessor
- Living Area: 1,097 Sq. Ft.
- Finished Above Grnd: 1,097 Sq. Ft.
- Year Built: 1974
- Year Built Source: Assessor
- Property Condition: Excellent
Unit Information
Lot Features
- Property View: Ocean, Panoramic, Scenic Vista
- Street/Road Desc.: Paved
- Zoning: AR-1
Water Features
- Water Front: Yes
- Water View: Yes
- Navigable Water: Yes
- Water Access: Yes
- Water Front Type: Ocean
- Water Front Name: Atlantic Ocean
Financial Considerations
- Price Per Sq. Ft.: $1,025.52
- Land Lease Fee: $2,000
- Land Lease Fee Freq: Annually
- Association Fee: $862
- Assoc Fee Freq.: Quarterly
- Condo Fee: $3,174
- Condo Fee Freq: Quarterly
- Assessment Year: 2026
- School Tax: $1,478
- City/TownTax Freq: Annually
- County Tax: $165
- County Tax Freq: Annually
- Tax w/Assessment: $772,000
- Tax Amount: $1,643
- Tax Year: 2026
- Tax Total Finished Sq. Ft.: 1097
Disclosures and Reports
- Ownership: Land Lease
- Condo: Yes
- Inclusions: Fully furnished
Listed by Long & Foster Real Estate, Inc., LESLIE KOPP and Long & Foster Real Estate, Inc., GAIL PHELAN





 NMLS#: 1598647