![[Address not provided], Bethany Beach, DE 19930 - Photo 2](https://m1.cbhomes.com/p/343/DESU2112654/0EAba1B929a4475/pds23tp.webp)
![[Address not provided], Bethany Beach, DE 19930 - Photo 3](https://m.cbhomes.com/p/343/DESU2112654/3B294E6c93EC40d/pds23tp.webp)
![[Address not provided], Bethany Beach, DE 19930 - Photo 4](https://m1.cbhomes.com/p/343/DESU2112654/895e679489da4BB/pds23tp.webp)
![[Address not provided], Bethany Beach, DE 19930 - Photo 5](https://m.cbhomes.com/p/343/DESU2112654/0e1587EE7B1a456/pds23tp.webp)
![[Address not provided], Bethany Beach, DE 19930 - Photo 6](https://m1.cbhomes.com/p/343/DESU2112654/e912e1Def53F428/pds23tp.webp)
![[Address not provided], Bethany Beach, DE 19930 - Photo 7](https://m.cbhomes.com/p/343/DESU2112654/12E050dF1f0B42B/pds23tp.webp)
![[Address not provided], Bethany Beach, DE 19930 - Photo 8](https://m1.cbhomes.com/p/343/DESU2112654/1aD837B1830B494/pds23tp.webp)
![[Address not provided], Bethany Beach, DE 19930 - Photo 9](https://m.cbhomes.com/p/343/DESU2112654/A0D031a8F9694Fc/pds23tp.webp)
![[Address not provided], Bethany Beach, DE 19930 - Photo 10](https://m1.cbhomes.com/p/343/DESU2112654/EE80F68363b04F8/pds23tp.webp)
![[Address not provided], Bethany Beach, DE 19930 - Photo 11](https://m.cbhomes.com/p/343/DESU2112654/5ec0862fcB2c4aC/pds23tp.webp)
![[Address not provided], Bethany Beach, DE 19930 - Photo 12](https://m1.cbhomes.com/p/343/DESU2112654/A53303c2daa14C6/pds23tp.webp)
![[Address not provided], Bethany Beach, DE 19930 - Photo 13](https://m.cbhomes.com/p/343/DESU2112654/a82b19f802274f3/pds23tp.webp)
![[Address not provided], Bethany Beach, DE 19930 - Photo 14](https://m1.cbhomes.com/p/343/DESU2112654/476f97a6ccCe458/pds23tp.webp)
![[Address not provided], Bethany Beach, DE 19930 - Photo 15](https://m.cbhomes.com/p/343/DESU2112654/FED6Eb483174495/pds23tp.webp)
![[Address not provided], Bethany Beach, DE 19930 - Photo 16](https://m1.cbhomes.com/p/343/DESU2112654/b6C4bB907C644a5/pds23tp.webp)
![[Address not provided], Bethany Beach, DE 19930 - Photo 17](https://m.cbhomes.com/p/343/DESU2112654/9847AD6A019f4Ae/pds23tp.webp)
![[Address not provided], Bethany Beach, DE 19930 - Photo 18](https://m1.cbhomes.com/p/343/DESU2112654/F3674b8A54Cd467/pds23tp.webp)
![[Address not provided], Bethany Beach, DE 19930 - Photo 19](https://m.cbhomes.com/p/343/DESU2112654/Fcb64d23C569469/pds23tp.webp)
![[Address not provided], Bethany Beach, DE 19930 - Photo 20](https://m1.cbhomes.com/p/343/DESU2112654/9b0a4794E3724Ef/pds23tp.webp)
![[Address not provided], Bethany Beach, DE 19930 - Photo 21](https://m.cbhomes.com/p/343/DESU2112654/948056783ca04a7/pds23tp.webp)
![[Address not provided], Bethany Beach, DE 19930 - Photo 22](https://m1.cbhomes.com/p/343/DESU2112654/34f555820Cd4464/pds23tp.webp)
![[Address not provided], Bethany Beach, DE 19930 - Photo 23](https://m.cbhomes.com/p/343/DESU2112654/B76F898896CF479/pds23tp.webp)
![[Address not provided], Bethany Beach, DE 19930 - Photo 24](https://m1.cbhomes.com/p/343/DESU2112654/2Fd0237b8125421/pds23tp.webp)
![[Address not provided], Bethany Beach, DE 19930 - Photo 25](https://m.cbhomes.com/p/343/DESU2112654/883EA089F56b4bC/pds23tp.webp)
![[Address not provided], Bethany Beach, DE 19930 - Photo 26](https://m1.cbhomes.com/p/343/DESU2112654/73852CC6906e4a2/pds23tp.webp)
![[Address not provided], Bethany Beach, DE 19930 - Photo 27](https://m.cbhomes.com/p/343/DESU2112654/E6485E2Fb25E439/pds23tp.webp)
![[Address not provided], Bethany Beach, DE 19930 - Photo 28](https://m1.cbhomes.com/p/343/DESU2112654/7DA5D7BD684346C/pds23tp.webp)
![[Address not provided], Bethany Beach, DE 19930 - Photo 29](https://m.cbhomes.com/p/343/DESU2112654/805D5b73338f4A9/pds23tp.webp)
![[Address not provided], Bethany Beach, DE 19930 - Photo 30](https://m1.cbhomes.com/p/343/DESU2112654/C6313c948190497/pds23tp.webp)
![[Address not provided], Bethany Beach, DE 19930 - Photo 31](https://m.cbhomes.com/p/343/DESU2112654/EdAA2ECBEA52457/pds23tp.webp)
![[Address not provided], Bethany Beach, DE 19930 - Photo 32](https://m1.cbhomes.com/p/343/DESU2112654/D3fA08113A41462/pds23tp.webp)
![[Address not provided], Bethany Beach, DE 19930 - Photo 33](https://m.cbhomes.com/p/343/DESU2112654/e0C50432bF68430/pds23tp.webp)
![[Address not provided], Bethany Beach, DE 19930 - Photo 34](https://m1.cbhomes.com/p/343/DESU2112654/1982e3Bf67AC43e/pds23tp.webp)
![[Address not provided], Bethany Beach, DE 19930 - Photo 35](https://m.cbhomes.com/p/343/DESU2112654/30cA163cD730445/pds23tp.webp)
![[Address not provided], Bethany Beach, DE 19930 - Photo 36](https://m1.cbhomes.com/p/343/DESU2112654/C0A08a6a0600450/pds23tp.webp)
![[Address not provided], Bethany Beach, DE 19930 - Photo 37](https://m.cbhomes.com/p/343/DESU2112654/C22e3ae1028141d/pds23tp.webp)
![[Address not provided], Bethany Beach, DE 19930 - Photo 38](https://m1.cbhomes.com/p/343/DESU2112654/9cc3852915584D0/pds23tp.webp)
![[Address not provided], Bethany Beach, DE 19930 - Photo 39](https://m.cbhomes.com/p/343/DESU2112654/3564C0Ae428e4dB/pds23tp.webp)
![[Address not provided], Bethany Beach, DE 19930 - Photo 40](https://m1.cbhomes.com/p/343/DESU2112654/37C992A78ca547B/pds23tp.webp)
![[Address not provided], Bethany Beach, DE 19930 - Photo 41](https://m.cbhomes.com/p/343/DESU2112654/e00e60CdBB614d3/pds23tp.webp)
![[Address not provided], Bethany Beach, DE 19930 - Photo 42](https://m1.cbhomes.com/p/343/DESU2112654/b4fAdF44D9Ee480/pds23tp.webp)
![[Address not provided], Bethany Beach, DE 19930 - Photo 43](https://m.cbhomes.com/p/343/DESU2112654/F8cFDF16685e4BF/pds23tp.webp)
![[Address not provided], Bethany Beach, DE 19930 - Photo 44](https://m1.cbhomes.com/p/343/DESU2112654/d7C8355eE70C44c/pds23tp.webp)


Date
Details
Price
Change
Source
5/27/2026
Listed
$949,000
—
MLS
Disclaimer: Historical sales information is derived from public records provided by the county offices. Information is not guaranteed and should be independently verified.

This is a carousel with tiles that activate property listing cards. Use the previous and next buttons to navigate.
![[Address not provided], Bethany Beach, DE 19930 - Photo 1](https://m.cbhomes.com/p/343/DESU2112654/C7a97D94D92a494/pds23tp.webp)
$949,000 Just Listed
This is a carousel with tiles that activate property listing cards. Use the previous and next buttons to navigate.
Listed by Tansey Warner, AVA TANSEY
AVA TANSEY
Tansey Warner

 NMLS#: 1598647
This is a carousel with tiles that activate property listing cards. Use the previous and next buttons to navigate.

This is a carousel with tiles that activate property listing cards. Use the previous and next buttons to navigate.

This is a carousel with tiles that activate property listing cards. Use the previous and next buttons to navigate.
This is a carousel with tiles that activate property listing cards. Use the previous and next buttons to navigate.
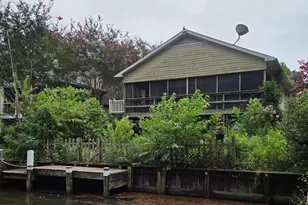
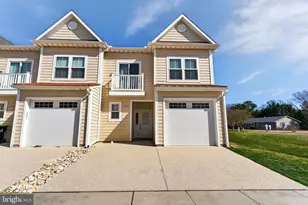
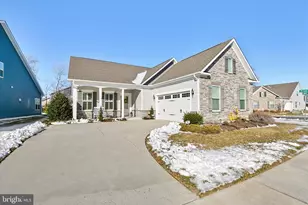
MLS# DESU2112654, Bethany Beach, DE 19930 (MLS# DESU2112654) is a Single Family property with 4 bedrooms and 2 full bathrooms. MLS# DESU2112654 is currently listed for $949,000 and was received on May 27, 2026. Want to learn more about MLS# DESU2112654? Do you have questions about finding other Single Family real estate for sale in Bethany Beach? You can browse all Bethany Beach real estate or contact a Coldwell Banker agent to request more information.