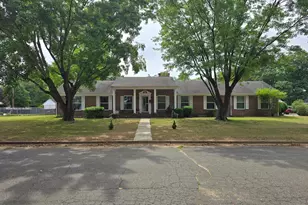
Full Property Details for 59 Canvasback Cir
General
- Sold For: $470,000
- HOA FEE: $330/month
- Taxes: $2,118
- Status: Closed
- Type: Single Family
- Source: BrightMLSMidAtlantic
- MLS ID: DESU2115080
- Added to Site: 100 day(s) ago
Interior
- Number of Rooms: 9
- Rooms/Areas: Sun/Florida Room
- Interior Features: Bathroom - Soaking Tub, Bathroom - Tub Shower, Bathroom - Walk-In Shower, Carpet, Ceiling Fan(s), Crown Moldings, Chair Railings, Entry Level Bedroom, Family Room Off Kitchen, Floor Plan - Open, Formal/Separate Dining Room, Kitchen - Gourmet, Kitchen - Island, Pantry, Primary Bath(s), Recessed Lighting, Upgraded Countertops, Walk-in Closet(s), Window Treatments, Wood Floors
- Fireplace: Yes
- Number of Fireplaces: 1
- Fireplace(s): Fireplace - Glass Doors, Heatilator, Mantel(s), Gas/Propane
- Appliances: Dishwasher, Disposal, Dryer, Microwave, Oven - Double, Refrigerator, Washer, Water Heater
- Flooring: Engineered Wood, Ceramic Tile, Carpet
Rooms
- Total Bathrooms: 3
- Full Bathrooms: 3
- Upper Floor Baths: 1
- Upper - Full Baths: 1
- Main Floor Baths: 2
- Main - Full Baths: 2
- Total Bedrooms: 3
- Bedrooms Upper: 1
- Bedrooms Main & Up: 2
Additional Information
- Shared Amenities: Billiard Room, Club House, Dog Park, Exercise Room, Fitness Center, Game Room, Golf Club, Golf Course, Golf Course Membership Available, Lake, Library, Pool - Indoor, Pool - Outdoor, Retirement Community, Shuffleboard, Tennis Courts, Water/Lake Privileges
- Shared Pool: Yes
- Pool: Yes
- Security/Safety: Smoke Detector, Carbon Monoxide Detector(s)
Parking
- Garage: Yes
- Garage Spaces: 2
- Total Spaces: 2
- Parking Features: Concrete Driveway
- Parking Type: Attached Garage
- Garage Description: Garage - Front Entry, Garage Door Opener
Location
- Area: Northwest Fork Hundred (31012)
- County: SUSSEX
- Subdivision: HERITAGE SHORES
- Driving Directions: From Heritage Shores Circle, turn left on to Canvasback Circle, home on left.
- Location Details: Adjoins Golf Course
- City Limits: Yes
School Information
- School District: Woodbridge
Community
- Association: Yes
- Assoc. Name: HERITAGE SHORES HOMEOWNERS ASSOCIATION
- Assoc. Fees Include: Common Area Maintenance, Management
- Adult Community: Yes
Heating & Cooling
- Central air: Yes
- Cooling Type: Central A/C
- Cooling Fuel: Electric
- Heating Type: Forced Air
- Heating Fuel: Natural Gas
- Water Heater: Natural Gas
Utilities
- Sewer: Public Sewer
- Water: Public
- Utility Description: Natural Gas Available
Structural Information
- Architectural Style: Craftsman
- Structure Type: Detached
- Construction: Batts Insulation, Blown-In Insulation, Frame, Stick Built, Vinyl Siding
- Foundation: Slab
- Roof: Architectural Shingle
- Walls/Ceilings: Dry Wall, 9'+ Ceilings, Tray Ceilings
- Windows: Double Pane, Insulated, Low-E, Screens
- Doors: Insulated, Storm
- Stories Description: Main, Upper 1
- Square Feet: 2,784
- Sq. Ft. Source: Estimated
- Living Area: 2,784 Sq. Ft.
- Finished Above Grnd: 2,784 Sq. Ft.
- Year Built: 2011
- Year Built Source: Estimated
- Property Condition: Very Good
Lot Features
- Property View: Golf Course, Pond
- Lot Size (Acres): 0.18
- Lot Size (Sq. Ft.): 7,840
- Lot Size Source: Estimated
- Lot Dimensions: 63.00 x 125.00
- Zoning: TN
- Lot Description: Backs to Trees, Landscaping, Pond
Water Features
- Water View: Yes
- Water Front Type: Pond
Financial Considerations
- Price Per Sq. Ft.: $172.05
- Association Fee: $330
- Assoc Fee Freq.: Monthly
- Assessment Year: 2025
- City/TownTax: $2,118
- City/TownTax Freq: Annually
- Tax Amount: $2,118
- Terms: Standard Sale
- Tax Total Finished Sq. Ft.: 2284
Disclosures and Reports
- Ownership: Fee Simple
- Inclusions: Solar Panel and Solar Lease
- Lot Number: 222
Listed by RE/MAX Advantage Realty, Barbara Lawrence
Sold by Keller Williams Realty, Kimberly Anne Benton





![[Address not provided], Seaford, DE 19973 - Photo 1](https://m1.cbhomes.com/p/343/DESU2118660/DeB1812708Da4E9/s23cc.webp)

![[Address not provided], Seaford, DE 19973 - Photo 1](https://m1.cbhomes.com/p/343/DESU2118476/EAb139FA6A80489/s23cc.webp)


