This is a carousel with tiles that activate property listing cards. Use the previous and next buttons to navigate.
1/1
$410,000
This is a carousel with tiles that activate property listing cards. Use the previous and next buttons to navigate.
1/1
Property Description
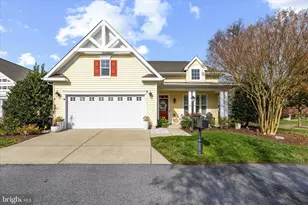
Welcome to 130 Emilys Pintail, a beautifully maintained home elegantly placed within the highly sought-after and award-winning Heritage Shores community-where comfort, connection, and lifestyle come together seamlessly. From the moment you arrive, the home's exceptional curb appeal sets it apart, highlighted by a fabulous front porch-a rare and sought-after feature in Heritage Shores that not many homes offer. It creates the perfect setting for morning coffee, evening conversations, and a warm, welcoming first impression that immediately feels like home. This thoughtfully designed residence offers spacious, light-filled interiors and a functional layout ideal for both everyday living and effortless entertaining. As you step inside, you'll feel an immediate sense of warmth and ease, like a place where life simply flows. At the heart of the home, the kitchen is both stylish and functional, featuring stainless steel appliances, ample cabinetry, and a layout that opens effortlessly into the main living spaces-perfect for gathering, hosting, and staying connected. Picture evenings spent cooking while guests relax nearby, conversations flowing easily from one space to the next. The adjoining living and dining areas are anchored by a striking double-sided fireplace, creating a cozy ambiance that can be enjoyed from multiple rooms. Imagine quiet evenings by the fire, soft lighting, and the comfort of a space designed to unwind. One of the most beloved features is the sunroom, a light-filled retreat with expansive windows that bring the outdoors in. Start your mornings here with a cup of coffee as sunlight pours in, or spend peaceful afternoons enjoying a book or simply taking in the view of your private backyard. Step outside to discover a gorgeous back patio, ideal for al fresco dining, entertaining, or quiet reflection. The outdoor space is further enhanced by a full irrigation system, helping to maintain lush, well-kept landscaping. Adding to the home's versatility is a valuable bonus space above the garage, accessed directly through the garage. This additional square footage features built-in shelving and offers endless possibilities-perfect for a home office, hobby room, fitness space, or organized storage-providing flexibility to suit your lifestyle needs. Adding to the home's value and buyer confidence, a pre-listing home inspection has already been completed, offering transparency and peace of mind as you move forward. Why Heritage Shores? This award-winning community is consistently ranked among the Top 50 Master-Planned Communities in the country by Where to Retire Magazine and has been voted "Best Retirement Community" by Metropolitan Magazine multiple years, while also earning recognition as a top 55+ community by 55Places.com. At the heart of the community is a stunning 28,000-square-foot clubhouse, complemented by a championship golf course, on-site dining, fitness center, and both indoor and outdoor pools, creating a true resort-style living experience. For golf enthusiasts, the Arthur Hills-designed course is a standout, having earned #1 Public Golf Course in Delaware by GolfPass (2025, 2026) along with prior recognition from Golf Advisor and Golf Digest "Best in State" honors. Ideally located in southern Delaware, Heritage Shores offers convenient access to everyday essentials while placing you approximately 30-45 minutes from Delaware's premier coastal destinations, including Lewes, Rehoboth Beach, and Bethany Beach. 130 Emilys Pintail is more than a home; it's where comfort, connection, and the effortless luxury of living well come together.
Full Property Details
Full Property Details for 130 Emilys Pintail Dr
General
- Sold For: $410,000
- HOA FEE: $330/month
- Taxes: $2,820 (2025)
- Status: Closed
- Type: Single Family
- Source: BrightMLSMidAtlantic
- MLS ID: DESU2105526
- Added to Site: 97 day(s) ago
Interior
- Number of Rooms: 4
- Rooms/Areas: Bedroom 2, Bedroom 1, Bathroom 1, Bathroom 2
- Interior Features: Combination Dining/Living, Combination Kitchen/Dining, Sprinkler System, Ceiling Fan(s), Entry Level Bedroom
- Fireplace: Yes
- Number of Fireplaces: 1
- Fireplace(s): Double Sided, Gas/Propane
- Appliances: Stainless Steel Appliances, Dishwasher
Rooms
Bathrooms
- Total Bathrooms: 2
- Full Bathrooms: 2
- Main Floor Baths: 2
- Main - Full Baths: 2
Bedrooms
- Total Bedrooms: 2
- Bedrooms Main & Up: 2
Other Rooms
- Laundry: Main Floor
Additional Information
- Shared Amenities: Golf Course, Pool - Indoor, Pool - Outdoor, Pickleball Courts, Bar/Lounge, Club House, Dining Rooms, Fitness Center, Golf Course Membership Available, Tennis Courts, Jog/Walk Path, Community Center, Common Grounds
- Shared Pool: Yes
- Pool: Yes
Parking
- Garage: Yes
- Garage Spaces: 2
- Total Spaces: 4
- Parking Type: Attached Garage, Driveway
- Garage Description: Garage - Front Entry, Inside Access
Location
- Area: Northwest Fork Hundred (31012)
- County: SUSSEX
- Subdivision: HERITAGE SHORES
- Driving Directions: Follow US-13 S to Heritage Shores Dr in Bridgeville, Follow Heritage Shores Dr and Heritage Shores Cir to Emilys Pintail Dr, Continue to 130 Emilys Pintail Dr, Bridgeville, DE 19933
- City Limits: Yes
School Information
- School District: Woodbridge
- High School: Woodbridge
Community
- Association: Yes
- Assoc. Name: HERITAGE SHORES HOA COMMUNITY MNGT CORP
- Adult Community: Yes
Heating & Cooling
- Central air: Yes
- Cooling Type: Central A/C
- Cooling Fuel: Natural Gas
- Heating Type: Forced Air
- Heating Fuel: Natural Gas
- Water Heater: Natural Gas
Utilities
- Sewer: Public Sewer
- Water: Public
Structural Information
- Architectural Style: Ranch/Rambler, Contemporary
- Structure Type: Detached
- Construction: Mixed, Vinyl Siding
- Foundation: Slab
- Roof: Shingle
- Walls/Ceilings: Dry Wall
- Stories Description: Main
- Square Feet: 2,554
- Sq. Ft. Source: Assessor
- Living Area: 2,554 Sq. Ft.
- Finished Above Grnd: 2,554 Sq. Ft.
- Year Built: 2009
- Year Built Source: Estimated
- Property Condition: Excellent
Lot Features
- Property View: Trees/Woods
- Lot Size (Sq. Ft.): 9,583
- Lot Size Source: Estimated
- Zoning: TN
Financial Considerations
- Price Per Sq. Ft.: $160.53
- Association Fee: $330
- Assoc Fee Freq.: Monthly
- Assessment Year: 2025
- School Tax: $1,469
- City/TownTax: $1,264
- City/TownTax Freq: Annually
- County Tax: $87
- County Tax Freq: Annually
- Tax w/Assessment: $406,900
- Tax Amount: $2,820
- Tax Year: 2025
- Terms: Standard Sale
- Tax Total Finished Sq. Ft.: 2554
Disclosures and Reports
- Ownership: Fee Simple
- Lot Number: 72
Listed by Compass, Lydia Ragonese
Sold by RE/MAX Advantage Realty, Barbara Lawrence

Get Pre-Approved Today
Schools
Schools serving 130 Emilys Pintail Dr
School District:Woodbridge School District
| Name | Grades | Distance |
|---|---|---|
Phillis Wheatley Elementary School 48 Church Street, Bridgeville, DE 19933 | 3-5 | 2.5 mi |
Woodbridge Early Childhood Education Center 400 Governors Avenue, Greenwood, DE 19950 | PK-2 | 6.2 mi |
Woodbridge Middle School, Bridgeville, DE 307 South Laws Street, Bridgeville, DE 19933 | 6-8 | 1.7 mi |
Woodbridge High School, Greenwood, DE 14712 Woodbridge Road, Greenwood, DE 19950 | 9-12 | 4.4 mi |
Disclaimer:
School attendance boundaries provided by ATTOM Data Solutions and are for reference only. Contact the school directly to verify enrollment eligibility.
Price & Sales History for 130 Emilys Pintail Dr
Date
Details
Price
Change
Source
5/29/2026
Sold
$410,000
—
MLS
4/06/2026
Listed
$410,000
—
MLS
Disclaimer: Historical sales information is derived from public records provided by the county offices. Information is not guaranteed and should be independently verified.
130 Emilys Pintail Drive, Bridgeville, DE 19933 (MLS# DESU2105526) is a Single Family property that was sold at $410,000 on May 29, 2026. Want to learn more about 130 Emilys Pintail Drive? Do you have questions about finding other Single Family real estate for sale in Bridgeville? You can browse all Bridgeville real estate or contact a Coldwell Banker agent to request more information.