This is a carousel with tiles that activate property listing cards. Use the previous and next buttons to navigate.
1/1
$560,000
This is a carousel with tiles that activate property listing cards. Use the previous and next buttons to navigate.
1/1
Property Description
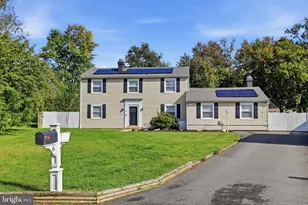
Nestled in the prestigious community of Pleasant Hill in Caesar Rodney School District close to Bayhealth, Dover AFB and Rt 1, this exquisite 4-bedroom, 3.5-bathroom residence with an in-ground pool and backyard oasis offers harmonious contemporary elegance and traditional charm. Spanning approximately 3600 sq ft of finished living space, this home is designed for both comfort and sophistication, making it the perfect sanctuary for those who appreciate the finer things in life. The immediate curb appeal, with a stone front and beautiful landscaping showcase just a small glimpse of how well this home has been maintained. As you step inside the attractive upgraded front door, you are greeted by a warm and inviting atmosphere, accentuated by a two story foyer, rich hardwood floors and model-home-worthy upgraded banister that all add a touch of refinement. A flex room or office to your right and the formal dining room to the left offer versatility. The spacious cathedral ceilinged family room, conveniently located off the gourmet kitchen, is perfect for gatherings, featuring a cozy gas fireplace that creates an inviting focal point for relaxation. The kitchen itself is a culinary enthusiast's dream, boasting gas cooking, upgraded countertops including a luxurious wooden counter with bar seating, a generous pantry, and an eat-in area that encourages casual dining and entertaining. One bedroom is conveniently located on the main level that accesses the first floor FULL bathroom. The upstairs spacious primary suite features an en-suite bath and an oversized walk-in closet that is sure to cater to your storage needs. There are two additional upstairs guest bedrooms with a jack-and-jill full bathroom with dual vanities. Step outside to discover your own personal back yard oasis. The in-ground pool, surrounded by a beautifully landscaped yard, and a 19x17' covered patio invites you to unwind and enjoy sunny afternoons in resort living fashion. The expansive lot is entirely enclosed by a recently updated wooden fence, giving peaceful backyard privacy. The partially finished basement offers a half bath and ample space for endless possibilities, whether you envision a home gym, a media room, or additional storage. With luxury features and thoughtful design, this home has the perfect balance of indoor and outdoor living, where every detail has been meticulously crafted to create a true sense of home. The owner made countless thoughtful, high-end updates making this a rare find. Come see for yourself! Schedule your private tour today.
Full Property Details
Full Property Details for 66 Homestead Dr
General
- Sold For: $560,000
- HOA FEE: $23/month
- HOA FEE FREQ.: Annually
- Taxes: $1,742 (2025)
- Status: Closed
- Type: Single Family
- Source: BrightMLSPhilly
- MLS ID: DEKT2046950
- Added to Site: 60 day(s) ago
Interior
- Number of Rooms: 10
- Interior Features: Breakfast Area, Ceiling Fan(s), Chair Railings, Dining Area, Entry Level Bedroom, Family Room Off Kitchen, Floor Plan - Traditional, Formal/Separate Dining Room, Kitchen - Eat-In, Kitchen - Gourmet, Pantry, Primary Bath(s), Upgraded Countertops, Walk-in Closet(s), Wood Floors
- Fireplace: Yes
- Number of Fireplaces: 1
- Fireplace(s): Gas/Propane
- Appliances: Oven/Range - Gas
- Flooring: Hardwood, Carpet
Rooms
Bathrooms
- Total Bathrooms: 4
- Full Bathrooms: 3
- Half Bathrooms: 1
- Upper Floor Baths: 2
- Upper - Full Baths: 2
- Main Floor Baths: 1
- Main - Full Baths: 1
- Lower Floor Baths: 1
- Lower - 1/2 Baths: 1
Bedrooms
- Total Bedrooms: 4
- Bedrooms Upper: 3
- Bedrooms Main & Up: 1
Additional Information
- Pool: Yes
- Private Pool: Yes
- Pool Description: In Ground
Parking
- Garage: Yes
- Garage Spaces: 2
- Total Spaces: 7
- Parking Type: Attached Garage, Driveway
- Garage Description: Garage - Side Entry
Location
- Area: Caesar Rodney (30803)
- County: KENT
- Subdivision: PLEASANT HILL
- Building Name: NONE
- Driving Directions: From Rt 13, take traffic Circle to Risng Sun Rd. Head south east and turn left into Pleasant Hill community onto Homestead Dr. Third house on Right #66
- Direction Faces: North
School Information
- School District: Caesar Rodney
- High School: Caesar Rodney
Community
- Association: Yes
- Pets Allowed: Yes
- Pets: No Pet Restrictions
Heating & Cooling
- Central air: Yes
- Cooling Type: Central A/C
- Cooling Fuel: Electric
- Heating Type: Forced Air
- Heating Fuel: Natural Gas
- Water Heater: Natural Gas
Utilities
- Sewer: Public Sewer
- Water: Public
Structural Information
- Architectural Style: Contemporary, Traditional
- Structure Type: Detached
- Construction: Stone, Stucco, Vinyl Siding
- Basement: Yes
- Basement Desc.: Full, Partially Finished
- Foundation: Block
- Stories Description: Lower 1, Main, Upper 1
- Square Feet: 3,697
- Sq. Ft. Source: Estimated
- Living Area: 3,697 Sq. Ft.
- Finished Above Grnd: 2,797 Sq. Ft.
- Finished Below Grnd: 900 Sq. Ft.
- Year Built: 2000
- Year Built Source: Estimated
Unit Information
Unit 1
- Bathrooms-Lower: 1
Lot Features
- Lot Size (Acres): 0.35
- Lot Size (Sq. Ft.): 15,246
- Lot Size Source: Estimated
- Zoning: RS1
- Fencing (Description): Fully, Wood
Financial Considerations
- Price Per Sq. Ft.: $196.64
- Association Fee: $270
- Assoc Fee Freq.: Annually
- Assessment Year: 2025
- School Tax: $1,468
- County Tax: $251
- County Tax Freq: Annually
- Tax w/Assessment: $439,200
- Tax Amount: $1,742
- Tax Year: 2025
- Terms: Standard Sale
- Tax Total Finished Sq. Ft.: 2797
Disclosures and Reports
- Ownership: Fee Simple
- Exclusions: Guest room jewelry armoire on wall.
- Inclusions: Basement pool table
- Lot Number: 4900-000
Listed by Burns & Ellis Realtors, Jenna A LaFermine
Sold by Empower Real Estate, LLC, Brandon Waterman

Get Pre-Approved Today
Schools
Schools serving 66 Homestead Dr
School District:Caesar Rodney School District
| Name | Grades | Distance |
|---|---|---|
Frear (Allen) Elementary School 238 Sorghum Mill Road, Camden, DE 19934 | 1-5 | 0.5 mi |
Mcilvaine (J. Ralph) Early Childhood Center 11 East Walnut Street, Magnolia, DE 19962 | K- | 3.3 mi |
Postlethwait (F. Niel) Middle School 2841 South State Street, Camden, DE 19934 | 6-8 | 0.6 mi |
Caesar Rodney High School 239 Old North Road, Camden, DE 19934 | 9-12 | 1.5 mi |
Disclaimer:
School attendance boundaries provided by ATTOM Data Solutions and are for reference only. Contact the school directly to verify enrollment eligibility.
Price & Sales History for 66 Homestead Dr
Date
Details
Price
Change
Source
6/22/2026
Sold
$560,000
1.82%
MLS
5/13/2026
Listed
$550,000
—
MLS
Disclaimer: Historical sales information is derived from public records provided by the county offices. Information is not guaranteed and should be independently verified.
66 Homestead Drive, Camden Wyoming, DE 19934 (MLS# DEKT2046950) is a Single Family property that was sold at $560,000 on June 22, 2026. Want to learn more about 66 Homestead Drive? Do you have questions about finding other Single Family real estate for sale in Camden Wyoming? You can browse all Camden Wyoming real estate or contact a Coldwell Banker agent to request more information.