This is a carousel with tiles that activate property listing cards. Use the previous and next buttons to navigate.
1/62
$400,000 Just Listed
This is a carousel with tiles that activate property listing cards. Use the previous and next buttons to navigate.
1/62
Property Description
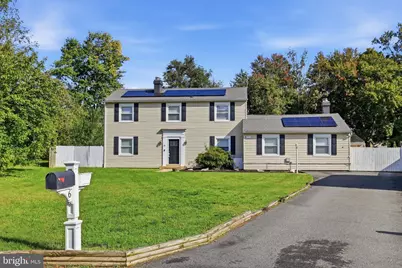
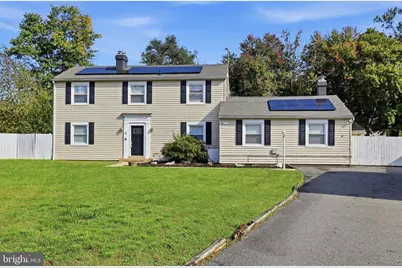
Attention VA Buyers, 4.5% Assumable Loan, offered to VA Buyers only, minutes to DAFB! This stunning home offers a perfect blend of comfort and modern amenities with updates throughout - including OWNED SOLAR panels that were just installed in 2023 - providing for years of super low energy costs! Discover an inviting interior with luxury vinyl plank flooring through most of the home and brand new carpeting in 2 of the bedrooms, while the other 2 have LVP. The heart of the home is the gorgeous open-concept kitchen, complete with upgraded granite countertops, a center island, pendant lighting and stainless steel appliances. The family room, conveniently located off the kitchen, is a very large room perfect for entertainment - so many options with so much space - plus it includes a mini-split for separate cooling & heating as well as a wood burning stove. Add the enclosed porch right off the back of the home and your private play space just needs your imagination! The formal dining room adds a touch of sophistication with crown molding, chair rail and wainscoting. After dinner, venture to the formal living room where you can enjoy cozy evenings by the wood-burning fireplace. The primary bedroom upstairs includes a walk in closet, as does the 2nd bedroom. All bedrooms include lighted ceiling fans and you'll be happy to take advantage of the upper-floor laundry for added convenience. Outside, the property boasts a generous fenced in 0.33-acre lot situated on a peaceful cul-de-sac. The patio is great for outdoor entertaining and the very oversized detached garage includes plenty of room for the hobbyist and even includes additional attic storage. Located within minutes to Dover Air Force Base, plenty of grocery and dining options and centrally located for easy commutes, this home combines tranquility with accessibility, making it a perfect choice for those seeking a balanced lifestyle. Don't miss the opportunity to make this exceptional property your own!
Full Property Details
Full Property Details for 6 Tudor Ct
General
- Price: $400,000
- HOA FEE: $3/month
- HOA FEE FREQ.: Annually
- Taxes: $2,158 (2026)
- Status: Active
- Type: Single Family
- Source: BrightMLSPhilly
- MLS ID: DEKT2051216
- Updated: 10/8/2026
- Added to Site: 1 day(s) ago
Interior
- Rooms/Areas: Living Room, Dining Room, Primary Bedroom, Bedroom 2, Bedroom 3, Bedroom 4, Kitchen, Family Room, Breakfast Room, Screened Porch
- Interior Features: Carpet, Ceiling Fan(s), Crown Moldings, Family Room Off Kitchen, Combination Kitchen/Dining, Window Treatments, Upgraded Countertops, Recessed Lighting, Kitchen - Island, Formal/Separate Dining Room
- Fireplace: Yes
- Number of Fireplaces: 2
- Fireplace(s): Wood
- Appliances: Built-In Microwave, Dishwasher, Disposal, Dryer, Oven/Range - Electric, Refrigerator, Stainless Steel Appliances, Washer
- Flooring: Carpet, Luxury Vinyl Plank, Tile/Brick
Rooms
Bathrooms
- Total Bathrooms: 3
- Full Bathrooms: 2
- Half Bathrooms: 1
- Upper Floor Baths: 2
- Upper - Full Baths: 2
- Main Floor Baths: 1
- Main - 1/2 Baths: 1
Bedrooms
- Total Bedrooms: 4
- Bedrooms Upper: 4
Exterior
- Exterior Features: Outbuilding(s)
- Porch/Patio/Deck: Patio(s), Porch(es)
Parking
- Garage: Yes
- Garage Spaces: 2
- Total Spaces: 6
- Parking Features: Asphalt Driveway, Concrete Driveway
- Parking Type: Driveway, On Street, Detached Garage
- Garage Description: Garage - Front Entry, Oversized, Garage Door Opener, Additional Storage Area
Location
- Area: Caesar Rodney (30803)
- County: KENT
- Subdivision: ROYAL GRANT
- Building Name: NONE
- Cross Streets: Prince Ln & Tudor Ct
- Driving Directions: use gps
- Location Details: Suburban
School Information
- School District: Caesar Rodney
- High School: Caesar Rodney
Community
- Association: Yes
- Assoc. Fees Include: Common Area Maintenance
Heating & Cooling
- Central air: Yes
- Cooling Type: Central A/C, Ductless/Mini-Split
- Cooling Fuel: Electric, Solar Photovoltaic
- Heating Type: Forced Air, Zoned, Energy Star Heating System
- Heating Fuel: Electric, Solar
- Water Heater: Electric
Utilities
- Sewer: Public Sewer
- Water: Public
Structural Information
- Architectural Style: Traditional
- Structure Type: Detached
- Construction: Vinyl Siding
- Foundation: Crawl Space
- Roof: Architectural Shingle
- Stories Description: Main, Upper 1
- Square Feet: 2,304
- Sq. Ft. Source: Estimated
- Living Area: 2,304 Sq. Ft.
- Finished Above Grnd: 2,304 Sq. Ft.
- Year Built: 1978
- Year Built Source: Assessor
- Property Condition: Excellent
Additional Structures
- Other Structures: Garage(s)
Lot Features
- Lot Size (Acres): 0.33
- Lot Size (Sq. Ft.): 14,375
- Lot Size Source: Assessor
- Zoning: RS1
- Lot Description: Cul-de-sac
- Fencing (Description): Privacy, Wood
Green Features
- Energy Efficient: Fireplace/Wood Stove, HVAC
- Energy Generation: PV Solar Array(s) Owned
Financial Considerations
- Price Per Sq. Ft.: $173.61
- For Lease: Yes
- Association Fee: $30
- Assoc Fee Freq.: Annually
- School Tax: $1,524
- County Tax: $634
- County Tax Freq: Annually
- Tax w/Assessment: $347,400
- Tax Amount: $2,158
- Tax Year: 2026
- Tax Total Finished Sq. Ft.: 2304
Disclosures and Reports
- Ownership: Fee Simple
- Exclusions: Sellers Personal Property stored in garage attic, wood splitter
- Inclusions: All appliances and OWNED Solar Panels!
- Lot Number: 2100-000
Listed by NextHome Preferred, Bobbi J. Slagle

Get Pre-Approved Today
Schools
Schools serving 6 Tudor Ct
School District:Caesar Rodney School District
| Name | Grades | Distance |
|---|---|---|
Star Hill Elementary School 594 Voshells Mill Star Hill Road, Dover, DE 19901 | 1-5 | 1.2 mi |
Mcilvaine (J. Ralph) Early Childhood Center 11 East Walnut Street, Magnolia, DE 19962 | K- | 3.9 mi |
Postlethwait (F. Niel) Middle School 2841 South State Street, Camden, DE 19934 | 6-8 | 1.2 mi |
Caesar Rodney High School 239 Old North Road, Camden, DE 19934 | 9-12 | 0.9 mi |
Disclaimer:
School attendance boundaries provided by ATTOM Data Solutions and are for reference only. Contact the school directly to verify enrollment eligibility.
Price & Sales History for 6 Tudor Ct
Date
Details
Price
Change
Source
10/08/2026
Listed
$400,000
-0.74%
MLS
4/27/2022
Sold
$403,000
—
Public Record
Disclaimer: Historical sales information is derived from public records provided by the county offices. Information is not guaranteed and should be independently verified.
Tax History
Tax History for 6 Tudor Ct
Year
Property Taxes
Change
Tax Assessment
Change
2025
$1,825
-5%
$347,400
—
2023
$1,921
—
$347,400
481%
2023
$1,921
5%
$59,800
—
2022
$1,823
2%
$59,800
—
2021
$1,789
2%
$59,800
—
2020
$1,749
7%
$59,800
—
2017
$1,628
—
$59,800
-1%
2017
$1,628
5%
$60,700
—
2016
$1,544
15%
$60,700
—
2015
$1,339
-21%
$60,700
2%
2019
$1,694
29%
$59,800
1%
2014
$1,314
1%
$59,400
—
2013
$1,303
—
$59,400
—
Disclaimer: Historical tax information is derived from public records provided by the county offices. Information is not guaranteed and should be independently verified.
Estimate the Cost
Estimate the Cost for 6 Tudor Ct
6 Tudor Court, Dover, DE 19901 (MLS# DEKT2051216) is a Single Family property with 4 bedrooms, 2 full bathrooms and 1 partial bathroom. 6 Tudor Court is currently listed for $400,000 and was received on October 08, 2026. Want to learn more about 6 Tudor Court? Do you have questions about finding other Single Family real estate for sale in Dover? You can browse all Dover real estate or contact a Coldwell Banker agent to request more information.