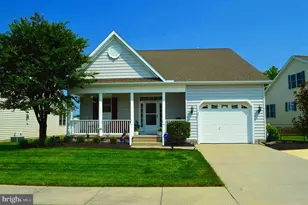
Full Property Details for 111 W High Hill Rd
General
- Price: $419,700
- HOA FEE: $25/month
- HOA FEE FREQ.: Annually
- Taxes: $1,440 (2025)
- Status: Active
- Type: Single Family
- Source: BrightMLSPhilly
- MLS ID: DEKT2046704
- Updated: 9/11/2026
- Added to Site: 110 day(s) ago
Interior
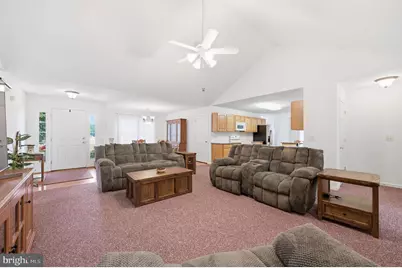
- Interior Features: Attic, Bathroom - Jetted Tub, Bathroom - Stall Shower, Bathroom - Tub Shower, Bathroom - Walk-In Shower, Breakfast Area, Carpet, Ceiling Fan(s), Dining Area, Family Room Off Kitchen, Floor Plan - Open, Pantry, Recessed Lighting, Skylight(s), Upgraded Countertops, Walk-in Closet(s), Wood Floors, Other
- Fireplace: Yes
- Number of Fireplaces: 1
- Fireplace(s): Mantel(s), Gas/Propane
- Appliances: Built-In Range, Dishwasher, Dryer - Front Loading, Refrigerator, Washer
- Flooring: Carpet, Hardwood, Other
Rooms
- Total Bathrooms: 2
- Full Bathrooms: 2
- Main Floor Baths: 2
- Main - Full Baths: 2
- Total Bedrooms: 4
- Bedrooms Upper: 1
- Bedrooms Main & Up: 3
Additional Information
- Security/Safety: Exterior Cameras
Exterior
- Exterior Features: Exterior Lighting, Gutter System
- Porch/Patio/Deck: Deck(s)
Parking
- Garage: Yes
- Garage Spaces: 2
- Total Spaces: 4
- Parking Features: Private, Paved Driveway
- Parking Type: Attached Garage, Driveway, On Street
- Garage Description: Garage Door Opener, Garage - Front Entry, Built In, Inside Access
Location
- Area: Caesar Rodney (30803)
- County: KENT
- Subdivision: SANDY HILL
- Building Name: NONE AVAILABLE
- Cross Streets: N. High Hill
- Driving Directions: S on Rt 13 Left on Lebanon Rd, take 2nd right in traffic circle onto Rising Sun Rd, Rt on Traybern Blvd, immediate Rt on Traybern Way, Left on W. High Hill, home is on the Left, see sign.
School Information
- School District: Caesar Rodney
- High School: Caesar Rodney
Community
Heating & Cooling
- Central air: Yes
- Cooling Type: Central A/C
- Cooling Fuel: Electric
- Heating Type: Forced Air
- Heating Fuel: Natural Gas
- Water Heater: Natural Gas
Utilities
- Sewer: Public Sewer
- Water: Public
- Utility Description: Cable TV, Natural Gas Available, Phone Available, Electric Available
Structural Information
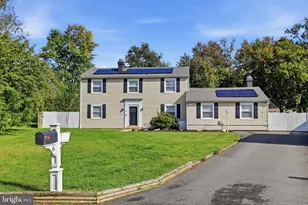
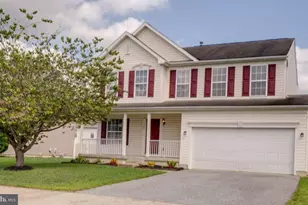
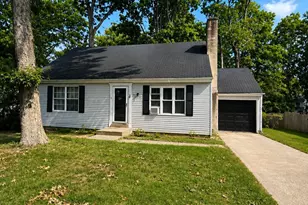
- Architectural Style: Ranch/Rambler, Cape Cod
- Structure Type: Detached
- Construction: Vinyl Siding
- Foundation: Block
- Roof: Shingle
- Walls/Ceilings: Dry Wall
- Windows: Double Pane
- Doors: Six Panel, French, Insulated, Storm
- Stories Description: Main, Upper 1
- Square Feet: 2,234
- Sq. Ft. Source: Assessor
- Living Area: 2,234 Sq. Ft.
- Finished Above Grnd: 2,234 Sq. Ft.
- Year Built: 2005
- Year Built Source: Assessor
Lot Features
- Lot Size (Acres): 0.33
- Lot Size (Sq. Ft.): 14,418
- Lot Size Source: Assessor
- Lot Dimensions: 96.00 x 150.00
- Zoning: RS1
- Lot Description: Front Yard, Rear Yard, SideYard(s)
Financial Considerations
- Price Per Sq. Ft.: $187.87
- Association Fee: $300
- Assoc Fee Freq.: Annually
- Assessment Year: 2025
- School Tax: $1,214
- City/TownTax Freq: Annually
- County Tax: $207
- County Tax Freq: Annually
- Tax w/Assessment: $363,200
- Tax Amount: $1,440
- Tax Year: 2025
- Tax Total Finished Sq. Ft.: 2234
Disclosures and Reports
- Ownership: Fee Simple
- Exclusions: Personal belongings
- Inclusions: All appliances, billiard table and accessories currently in the home.
- Lot Number: 4500-000
Listed by RE/MAX Horizons, Karen Smolarek