This is a carousel with tiles that activate property listing cards. Use the previous and next buttons to navigate.
1/59
$399,000
This is a carousel with tiles that activate property listing cards. Use the previous and next buttons to navigate.
1/59
Property Description
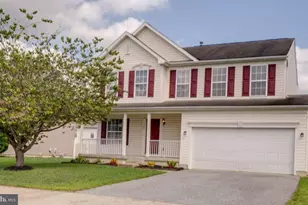
**SELLER INCENTIVE! Seller is offering up to $5,000 in seller assistance that may be applied toward buyer closing costs or a temporary 2-1 interest rate buydown. With an eligible loan program, buyers may be able to achieve a first-year interest rate as low as 5.125%, potentially providing significant monthly payment savings. Financing terms are subject to lender approval and buyer qualification.* Thoughtfully designed for both everyday living and added flexibility, this spacious 4-bedroom, 3.5-bath home stands out with a private lower-level suite, floor-to-ceiling stone fireplace, generous primary suite, and expansive backyard. A covered front porch welcomes you inside, where hardwood flooring highlights the foyer and continues into the kitchen and dining area. The main level offers an open and comfortable flow with plenty of room for both everyday living and entertaining. The expansive family room is anchored by a beautiful floor-to-ceiling stone fireplace, creating a warm focal point, while multiple windows fill the space with natural light. The kitchen features white cabinetry, stainless steel appliances, abundant counter space, large pantry, recessed lighting, and a double-bowl sink, with plenty of storage for everyday needs. The adjoining dining area provides direct access to the rear yard, while a convenient main-level powder room completes this floor. Upstairs, the spacious primary suite features a vaulted ceiling, ceiling fan, private full bathroom, and large walk-in closet. The primary bath includes a double-sink vanity and tub/shower combination. Two additional bedrooms, another full bathroom, and conveniently located upper-level laundry complete the second floor. The finished lower level significantly expands the home's versatility and includes the fourth bedroom with its own private full bathroom. This private lower-level suite provides an excellent option for guests, extended stays, a home office, or anyone looking for additional separation from the main sleeping areas. The surrounding finished space offers plenty of room for recreation, entertaining, fitness, or a media area, while a separate unfinished portion provides valuable storage and utility space. Outside, the property offers a large, open backyard with plenty of room for recreation, gardening, outdoor entertaining, or future improvements. A small rear deck provides convenient access from the main living area, while mature evergreens add a natural backdrop. The home also includes an attached two-car garage, driveway parking, and an inviting covered front porch. With four bedrooms, three-and-a-half bathrooms, a private lower-level bedroom suite with full bath, spacious primary suite, stone fireplace, finished basement, two-car garage, and an exceptionally usable backyard, this home offers an impressive combination of space and flexibility. Conveniently located near shopping, dining, and everyday amenities, with easy access to Delaware Bay and Delaware's popular beach destinations, this home keeps both daily conveniences and weekend getaways within easy reach.
Full Property Details
Full Property Details for 369 Theater Ln
General
- Price: $399,000
- HOA FEE: $18/month
- HOA FEE FREQ.: Annually
- Taxes: $1,311 (2025)
- Status: Active
- Type: Single Family
- Source: BrightMLSPhilly
- MLS ID: DEKT2049688
- Updated: 10/6/2026
- Added to Site: 57 day(s) ago
Interior
- Rooms/Areas: Living Room, Primary Bedroom, Bedroom 2, Bedroom 3, Bedroom 4, Kitchen, Laundry, Bathroom 2, Bathroom 3, Primary Bathroom, Half Bath
- Interior Features: Bathroom - Tub Shower, Ceiling Fan(s), Combination Kitchen/Living, Combination Kitchen/Dining, Combination Dining/Living, Family Room Off Kitchen, Pantry, Primary Bath(s), Recessed Lighting, Wood Floors
- Fireplace: Yes
- Number of Fireplaces: 1
- Fireplace(s): Gas/Propane, Stone
- Appliances: Built-In Microwave, Dishwasher, Disposal, Dryer, Exhaust Fan, Microwave, Oven/Range - Electric, Refrigerator, Stainless Steel Appliances, Washer, Water Heater
- Flooring: Carpet, Hardwood, Vinyl
Rooms
Bathrooms
- Total Bathrooms: 4
- Full Bathrooms: 3
- Half Bathrooms: 1
- Upper Floor Baths: 2
- Upper - Full Baths: 2
- Main Floor Baths: 1
- Main - 1/2 Baths: 1
- Lower Floor Baths: 1
- Lower - Full Baths: 1
Bedrooms
- Total Bedrooms: 4
- Bedrooms Upper: 3
- Bedrooms Lower: 1
Additional Information
- Security/Safety: Smoke Detector
Exterior
- Exterior Features: Sidewalks, Street Lights
- Porch/Patio/Deck: Deck(s), Porch(es)
Parking
- Garage: Yes
- Garage Spaces: 2
- Total Spaces: 6
- Parking Features: Asphalt Driveway
- Parking Type: Attached Garage, Driveway
- Garage Description: Garage Door Opener, Inside Access
Location
- Area: Caesar Rodney (30803)
- County: KENT
- Subdivision: NEWELLS CREEK
- Building Name: NONE
- Driving Directions: Follow GPS
School Information
- School District: Caesar Rodney
- Elementary School: Stokes
- Middle School: Fred Fifer
- High School: Caesar Rodney
Community
- Association: Yes
- Assoc. Name: CAHILL COMMUNITY ASSOCIATION MANAGEMENT (CCAM)
- Assoc. Fees Include: Common Area Maintenance
Heating & Cooling
- Central air: Yes
- Cooling Type: Central A/C
- Cooling Fuel: Electric
- Heating Type: Forced Air
- Heating Fuel: Natural Gas
- Water Heater: Natural Gas
Utilities
- Sewer: Public Sewer
- Water: Public
- Utility Description: Natural Gas Available, Electric Available
Structural Information
- Architectural Style: Colonial
- Structure Type: Detached
- Construction: Vinyl Siding
- Basement: Yes
- Basement Desc.: Daylight, Partial, Full, Fully Finished, Space For Rooms, Sump Pump, Windows
- Foundation: Concrete Perimeter
- Windows: Double Pane, Screens
- Doors: Six Panel
- Stories Description: Lower 1, Main, Upper 1
- Square Feet: 2,514
- Sq. Ft. Source: Estimated
- Living Area: 2,035 Sq. Ft.
- Finished Above Grnd: 1,635 Sq. Ft.
- Finished Below Grnd: 400 Sq. Ft.
- Unfin. Above Grnd: 354 Sq. Ft.
- Year Built: 2007
- Year Built Source: Estimated
Unit Information
Unit 1
- Bathrooms-Lower: 1
- Bedrooms-Lower: 1
Lot Features
- Lot Size (Acres): 0.19
- Lot Size (Sq. Ft.): 8,276
- Lot Size Source: Estimated
- Zoning: NA
- Lot Description: Rear Yard, SideYard(s), Front Yard
Financial Considerations
- Price Per Sq. Ft.: $244.04
- Association Fee: $215
- Assoc Fee Freq.: Annually
- Assessment Year: 2025
- School Tax: $1,105
- County Tax: $189
- County Tax Freq: Annually
- Tax w/Assessment: $330,600
- Tax Amount: $1,311
- Tax Year: 2025
- Tax Total Finished Sq. Ft.: 2412
Disclosures and Reports
- Ownership: Fee Simple
- Lot Number: 4200-000
Listed by EXP Realty, LLC, Kyle Lounsbury

Get Pre-Approved Today
Schools
Schools serving 369 Theater Ln
School District:Caesar Rodney School District
| Name | Grades | Distance |
|---|---|---|
Stokes (Nellie Hughes) Elementary School 3874 Upper King Road, Dover, DE 19904 | 1-5 | 0.2 mi |
Mcilvaine (J. Ralph) Early Childhood Center 11 East Walnut Street, Magnolia, DE 19962 | K- | 4.5 mi |
Fifer (Fred) Middle School 109 East Camden Wyoming Avenue, Camden, DE 19934 | 6-8 | 1.1 mi |
Caesar Rodney High School 239 Old North Road, Camden, DE 19934 | 9-12 | 1.3 mi |
Disclaimer:
School attendance boundaries provided by ATTOM Data Solutions and are for reference only. Contact the school directly to verify enrollment eligibility.
Price & Sales History for 369 Theater Ln
Date
Details
Price
Change
Source
9/22/2026
Price Reduced
$399,000
-0.23%
MLS
8/14/2026
Listed
$399,900
—
MLS
Disclaimer: Historical sales information is derived from public records provided by the county offices. Information is not guaranteed and should be independently verified.
Tax History
Tax History for 369 Theater Ln
Year
Property Taxes
Change
Tax Assessment
Change
2025
$1,311
20%
$330,600
—
2023
$1,092
—
$330,600
665%
2023
$1,092
6%
$43,200
—
2022
$1,030
1%
$43,200
—
2021
$1,022
2%
$43,200
—
2020
$1,005
11%
$43,200
—
2017
$903
2%
$43,200
—
2016
$884
20%
$43,200
—
2015
$739
-23%
$43,200
—
2019
$965
31%
$43,200
—
2014
$737
-3%
$43,200
-2%
2013
$756
—
$44,100
—
Disclaimer: Historical tax information is derived from public records provided by the county offices. Information is not guaranteed and should be independently verified.
Estimate the Cost
Estimate the Cost for 369 Theater Ln
369 Theater Lane, Camden, DE 19934 (MLS# DEKT2049688) is a Single Family property with 4 bedrooms, 3 full bathrooms and 1 partial bathroom. 369 Theater Lane is currently listed for $399,000 and was received on August 14, 2026. Want to learn more about 369 Theater Lane? Do you have questions about finding other Single Family real estate for sale in Camden? You can browse all Camden real estate or contact a Coldwell Banker agent to request more information.