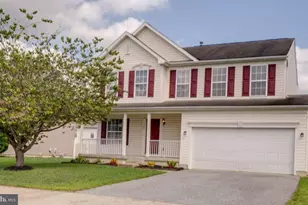
Full Property Details for 35 Schoolview Ln
General
- Price: $402,000
- HOA FEE: $33/month
- HOA FEE FREQ.: Quarterly
- Taxes: $1,398 (2025)
- Status: Active
- Type: Single Family
- Source: BrightMLSPhilly
- MLS ID: DEKT2050818
- Updated: 9/22/2026
- Added to Site: 17 day(s) ago
Interior
- Number of Rooms: 8
- Interior Features: Bathroom - Soaking Tub, Bathroom - Walk-In Shower, Ceiling Fan(s), Combination Dining/Living, Combination Kitchen/Dining, Combination Kitchen/Living, Dining Area, Family Room Off Kitchen, Floor Plan - Open, Kitchen - Eat-In, Kitchen - Island, Kitchen - Table Space, Upgraded Countertops, Walk-in Closet(s)
- Appliances: Stainless Steel Appliances
Rooms
- Total Bathrooms: 3
- Full Bathrooms: 2
- Half Bathrooms: 1
- Upper Floor Baths: 2
- Upper - Full Baths: 2
- Main Floor Baths: 1
- Main - 1/2 Baths: 1
- Total Bedrooms: 4
- Bedrooms Upper: 4
Parking
- Garage: Yes
- Garage Spaces: 2
- Total Spaces: 4
- Parking Type: Attached Garage, Driveway, On Street
- Garage Description: Additional Storage Area, Garage - Front Entry
Location
- Area: Caesar Rodney (30803)
- County: KENT
- Subdivision: SCHOOLVIEW CROSSING
- Building Name: NONE
- Driving Directions: Take a right when heading south on route 13 onto E Camden Wyoming Ave, Take a right at light onto N Caesar Rodney Ave, Take right onto Center Road, Take left onto Schoolview Lane, Property is on the left.
- City Limits: Yes
School Information
- School District: Caesar Rodney
Community
- Association: Yes
- Pets Allowed: Yes
- Pets: No Pet Restrictions
Heating & Cooling
- Central air: Yes
- Cooling Type: Central A/C
- Cooling Fuel: Electric
- Heating Type: 90% Forced Air
- Heating Fuel: Electric
- Water Heater: 60+ Gallon Tank
Utilities
- Sewer: Public Sewer
- Water: Public
- Utility Description: Other
Structural Information
- Architectural Style: Contemporary
- Structure Type: Detached
- Construction: Concrete, Vinyl Siding
- Basement: Yes
- Basement Desc.: Fully Finished
- Foundation: Concrete Perimeter
- Stories Description: Main, Upper 1
- Square Feet: 2,897
- Sq. Ft. Source: Estimated
- Living Area: 2,897 Sq. Ft.
- Finished Above Grnd: 2,146 Sq. Ft.
- Finished Below Grnd: 751 Sq. Ft.
- Basement Finished: 100%
- Year Built: 2021
- Year Built Source: Estimated
Lot Features
- Lot Size (Acres): 0.11
- Lot Size (Sq. Ft.): 5,009
- Lot Size Source: Estimated
- Zoning: RESIDENTIAL
- Fencing (Description): Fully
Financial Considerations
- Price Per Sq. Ft.: $187.33
- Association Fee: $100
- Assoc Fee Freq.: Quarterly
- Assessment Year: 2025
- City/TownTax: $1,179
- City/TownTax Freq: Annually
- Tax w/Assessment: $1,398
- Tax Amount: $1,398
- Tax Year: 2025
Disclosures and Reports
- Ownership: Fee Simple
- Inclusions: Refrigerator, Washer and Dryer
Listed by EXP Realty, LLC, Dana F Hess