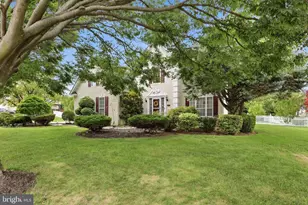
Full Property Details for 152 Roundabout Trail
General
- Sold For: $525,000
- HOA FEE: $8/month
- HOA FEE FREQ.: Annually
- Taxes: (2007)
- Status: Closed
- Type: Single Family
- Source: BrightMLSPhilly
- MLS ID: DEKT2046606
- Added to Site: 163 day(s) ago
Interior
- Number of Rooms: 10
- Rooms/Areas: Living Room, Dining Room, Primary Bedroom, Bedroom 2, Bedroom 3, Kitchen, Family Room, Bedroom 1, Other, Attic
- Interior Features: Primary Bath(s), Butlers Pantry, Ceiling Fan(s), Attic/House Fan, WhirlPool/HotTub, Kitchen - Eat-In
- Fireplace: Yes
- Number of Fireplaces: 1
- Fireplace(s): Brick
- Appliances: Built-In Range, Oven - Self Cleaning, Disposal
- Flooring: Wood, Fully Carpeted, Tile/Brick
Rooms
- Total Bathrooms: 3
- Full Bathrooms: 2
- Half Bathrooms: 1
- Upper Floor Baths: 1
- Upper - Full Baths: 1
- Main Floor Baths: 2
- Main - Full Baths: 1
- Main - 1/2 Baths: 1
- Total Bedrooms: 4
- Bedrooms Upper: 3
- Bedrooms Main & Up: 1
Exterior
- Exterior Features: Street Lights
- Porch/Patio/Deck: Deck(s)
Parking
- Garage: Yes
- Garage Spaces: 2
- Total Spaces: 2
- Parking Type: Attached Garage, Other
- Garage Description: Inside Access
Location
- Area: Caesar Rodney (30803)
- County: KENT
- Subdivision: STONEGATE
- Building Name: NONE
- Cross Streets: Steffens Blvd
- Driving Directions: turn right onto roundabout trail off of Steffens Blvd.
School Information
- School District: Caesar Rodney
- High School: Caesar Rodney
Community
Heating & Cooling
- Central air: Yes
- Cooling Type: Central A/C
- Cooling Fuel: Electric
- Heating Type: Forced Air
- Heating Fuel: Natural Gas
- Water Heater: Natural Gas
Utilities
- Sewer: Public Sewer
- Water: Public
Structural Information
- Architectural Style: Colonial
- Structure Type: Detached
- Builder: TREY, INC
- Model: PEBWORTH
- Construction: Vinyl Siding, Stucco, Stone
- Basement: Yes
- Basement Desc.: Full
- Foundation: Concrete Perimeter
- Roof: Pitched, Shingle
- Walls/Ceilings: Cathedral Ceilings, 9'+ Ceilings, High
- Stories Description: Main, Upper 1
- Square Feet: 3,836
- Sq. Ft. Source: Estimated
- Living Area: 3,836 Sq. Ft.
- Finished Above Grnd: 3,836 Sq. Ft.
- Year Built: 2007
- Year Built Source: Estimated
Lot Features
- Lot Size (Acres): 0.29
- Lot Size (Sq. Ft.): 12,480
- Lot Size Source: Estimated
- Zoning: R
- Lot Description: Sloping, Trees/Wooded
Green Features
- RFactor - Ceilings: 30
- RFactor - Walls: 13
Financial Considerations
- Price Per Sq. Ft.: $136.86
- Association Fee: $100
- Assoc Fee Freq.: Annually
- Tax Year: 2007
- Terms: Standard Sale
Disclosures and Reports
Listed by Iron Valley Real Estate Premier, Nicholas MacDonald
Sold by First Coast Realty LLC, Anthony L Lapinsky