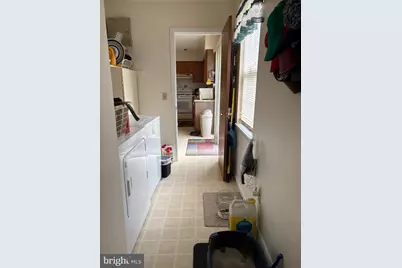
This is a carousel with tiles that activate property listing cards. Use the previous and next buttons to navigate.
1/17
$275,000 Just Listed
This is a carousel with tiles that activate property listing cards. Use the previous and next buttons to navigate.
1/17
Property Description
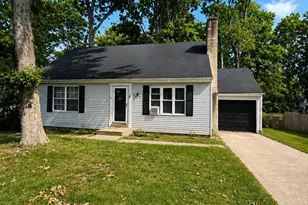
Welcome to 218 Tammie Drive, Carlisle Village, located just outside the city limits. The home is on a corner lot. Enter the home through the Living Room where there is a fireplace for those cold winter nights. It also has a cathedral ceiling. The Primary Bedroom has an on-Suite full Bathroom. The other two Bedrooms are at the opposite end of the house where there is a second full Bathroom. The property has a fenced back yard where there is a shed and a concrete patio. Conveniently located close to shopping, restaurants and schools. The house is being sold as is but has plenty of potential.
Full Property Details
Full Property Details for 218 Tammie Dr
General
- Price: $275,000
- Taxes: $1,393 (2025)
- Status: Active
- Type: Single Family
- Source: BrightMLSPhilly
- MLS ID: DEKT2050258
- Updated: 9/2/2026
- Added to Site: 7 day(s) ago
Interior
- Number of Rooms: 8
- Rooms/Areas: Living Room, Kitchen, Laundry
- Interior Features: Ceiling Fan(s)
- Fireplace: Yes
- Number of Fireplaces: 1
- Appliances: Dishwasher, Disposal, Dryer, Oven/Range - Electric, Refrigerator, Washer
- Flooring: Carpet, Vinyl
Rooms
Bathrooms
- Total Bathrooms: 2
- Full Bathrooms: 2
- Main Floor Baths: 2
- Main - Full Baths: 2
Bedrooms
- Total Bedrooms: 3
- Bedrooms Main & Up: 3
Additional Information
- Shared Amenities: None
Parking
- Total Spaces: 3
- Parking Features: Concrete Driveway
- Parking Type: Driveway
Location
- Area: Capital (30802)
- County: KENT
- Subdivision: CARLISLE VIL
- Building Name: None Available
- Cross Streets: Carlisle Drive
- Driving Directions: North on Rt 13 to Left on W Dennys Road. Right into Carlisle Village, then 3rd Right onto Tammie Drive. House is on the right.
School Information
- School District: Capital
- Elementary School: Booker T. Washington
- Middle School: William Henry
- High School: Dover H.S.
Community
- Assoc. Fees Include: None
- Pets Allowed: Yes
- Pets: No Pet Restrictions
Heating & Cooling
- Cooling Type: Heat Pump(s)
- Cooling Fuel: Electric
- Heating Type: Heat Pump - Electric BackUp
- Heating Fuel: Electric
- Water Heater: Electric
Utilities
- Sewer: Public Sewer
- Water: Public
- Utility Description: Electric Available, Water Available, Sewer Available
Structural Information
- Architectural Style: Ranch/Rambler
- Structure Type: Detached
- Construction: Vinyl Siding
- Foundation: Crawl Space
- Roof: Pitched, Shingle
- Walls/Ceilings: Cathedral Ceilings, Dry Wall
- Windows: Screens
- Doors: Storm
- Stories Description: Main
- Square Feet: 1,232
- Sq. Ft. Source: Estimated
- Living Area: 1,232 Sq. Ft.
- Finished Above Grnd: 1,232 Sq. Ft.
- Year Built: 1987
- Year Built Source: Estimated
- Property Condition: Average
Lot Features
- Lot Size (Acres): 0.24
- Lot Size (Sq. Ft.): 10,477
- Lot Size Source: Estimated
- Lot Dimensions: 116 x 90
- Zoning: RS1
- Lot Description: Corner
- Fencing (Description): Chain Link
Financial Considerations
- Price Per Sq. Ft.: $223.21
- Assessment Year: 2025
- Tax w/Assessment: $1,393
- Tax Amount: $1,393
- Tax Year: 2025
Disclosures and Reports
- Ownership: Fee Simple
Listed by Myers Realty, Margaret K Lewis
Get Pre-Approved Today
Schools
Schools serving 218 Tammie Dr
School District:Capital School District
| Name | Grades | Distance |
|---|---|---|
Booker T. Washington Elementary School 901 Forest Street, Dover, DE 19904 | K-4 | 3 mi |
Central Middle School, Dover, DE 211 Delaware Avenue, Dover, DE 19901 | 7-8 | 3.5 mi |
Dover High School One Dover High Drive, Dover, DE 19904 | 9-12 | 2.3 mi |
Disclaimer:
School attendance boundaries provided by ATTOM Data Solutions and are for reference only. Contact the school directly to verify enrollment eligibility.
Price & Sales History for 218 Tammie Dr
Date
Details
Price
Change
Source
9/02/2026
Listed
$275,000
—
MLS
Disclaimer: Historical sales information is derived from public records provided by the county offices. Information is not guaranteed and should be independently verified.

Tax History
Tax History for 218 Tammie Dr
Year
Property Taxes
Change
Tax Assessment
Change
2025
$1,437
33%
$235,100
—
2023
$1,084
—
$235,100
581%
2023
$1,084
4%
$34,500
—
2022
$1,038
3%
$34,500
—
2021
$1,003
3%
$34,500
—
2020
$972
17%
$34,500
—
2017
$832
—
$34,500
—
2016
$836
—
$34,500
—
2015
$836
-9%
$34,500
—
2019
$921
10%
$34,500
—
2014
$836
-1%
$34,500
—
2013
$846
—
$34,500
—
Disclaimer: Historical tax information is derived from public records provided by the county offices. Information is not guaranteed and should be independently verified.
Estimate the Cost
Estimate the Cost for 218 Tammie Dr
218 Tammie Drive, Dover, DE 19904 (MLS# DEKT2050258) is a Single Family property with 3 bedrooms and 2 full bathrooms. 218 Tammie Drive is currently listed for $275,000 and was received on September 02, 2026. Want to learn more about 218 Tammie Drive? Do you have questions about finding other Single Family real estate for sale in Dover? You can browse all Dover real estate or contact a Coldwell Banker agent to request more information.