This is a carousel with tiles that activate property listing cards. Use the previous and next buttons to navigate.
1/1
$426,900
This is a carousel with tiles that activate property listing cards. Use the previous and next buttons to navigate.
1/1
Property Description
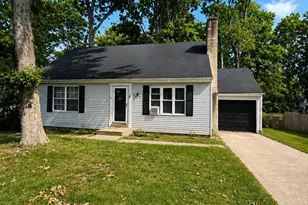
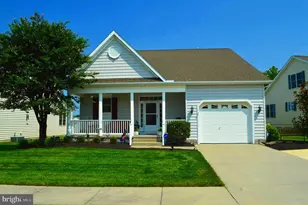
Welcome to 209 Lone Tree Drive in Camden, Delaware! Located in the highly desirable Caesar Rodney School District, this absolutely beautiful, lovingly cared-for 4 bedroom, 3.5 bathroom home offers the ideal layout for living, relaxing, and entertaining. Ideally situated in a convenient Camden location, you'll enjoy easy access to shopping, dining, top-rated schools, and major roadways. The main level features an inviting open floor plan perfect for seamless everyday living and extended gatherings. The spacious living and dining rooms have both been upgraded with luxury vinyl plank flooring. You'll find the gourmet kitchen is packed with storage space with a large walk-in pantry. All four bedrooms on the second level are generously sized and feature their own walk-in closets, providing tons of storage space throughout. A massive primary suite is a true retreat complete with a luxury ensuite bath featuring ceramic tile accents, a deep soaking tub, and a separate shower. A full finished basement adds incredible additional functional living space with a full bath, extra storage, and a convenient walk-out entrance. Outside you'll find a beautiful wooded backyard and an expansive deck designed for outdoor relaxing or entertaining. Whether you are looking to settle into a vibrant community or find a spacious property to make your own, this move-in-ready home with countless upgrades is ready to welcome its next owner. Mortgage savings may be available for buyers of this listing.
Full Property Details
Full Property Details for 209 Lone Tree Dr
General
- Sold For: $426,900
- HOA FEE: $17/month
- HOA FEE FREQ.: Annually
- Taxes: $1,551 (2025)
- Status: Closed
- Type: Single Family
- Source: BrightMLSPhilly
- MLS ID: DEKT2049858
- Added to Site: 51 day(s) ago
Interior
- Rooms/Areas: Living Room, Dining Room, Primary Bedroom, Bedroom 2, Bedroom 3, Bedroom 4, Kitchen, Family Room, Laundry, Storage Room, Primary Bathroom, Full Bath, Half Bath
- Interior Features: Pantry, Kitchen - Island, Kitchen - Eat-In
- Appliances: Disposal, Energy Efficient Appliances, Oven - Self Cleaning, Refrigerator, Built-In Microwave, Oven - Single, Oven/Range - Gas
Rooms
Bathrooms
- Total Bathrooms: 4
- Full Bathrooms: 3
- Half Bathrooms: 1
- Upper Floor Baths: 2
- Upper - Full Baths: 2
- Main Floor Baths: 1
- Main - 1/2 Baths: 1
- Lower Floor Baths: 1
- Lower - Full Baths: 1
Bedrooms
- Total Bedrooms: 4
- Bedrooms Upper: 4
Additional Information
- Shared Amenities: None
Exterior
- Porch/Patio/Deck: Porch(es), Deck(s)
Parking
- Garage: Yes
- Garage Spaces: 2
- Total Spaces: 2
- Parking Type: Attached Garage, Driveway
- Garage Description: Garage - Front Entry, Inside Access
Location
- Area: Caesar Rodney (30803)
- County: KENT
- Subdivision: NEWELLS CREEK
- Building Name: NONE AVAILABLE
- Cross Streets: Theater Ln
- Driving Directions: Take Route 13 to Thomas Harmon Dr, Take Thomas Harmon Dr, Turn Left onto Lone Tree Dr, Home will be on the Left.
- City Limits: Yes
School Information
- School District: Caesar Rodney
Community
- Association: Yes
- Assoc. Name: NEWELL CREEK
- Assoc. Fees Include: Snow Removal, Trash
Heating & Cooling
- Central air: Yes
- Cooling Type: Central A/C
- Cooling Fuel: Electric
- Heating Type: Forced Air, Central
- Heating Fuel: Natural Gas
- Water Heater: Natural Gas
Utilities
- Sewer: Public Sewer
- Water: Public
Structural Information
- Architectural Style: Colonial
- Structure Type: Detached
- Construction: Aluminum Siding, Block
- Basement: Yes
- Basement Desc.: Full, Fully Finished, Walkout Stairs
- Foundation: Block
- Roof: Shingle
- Stories Description: Lower 1, Main, Upper 1
- Square Feet: 3,200
- Sq. Ft. Source: Assessor
- Living Area: 3,200 Sq. Ft.
- Finished Above Grnd: 2,200 Sq. Ft.
- Finished Below Grnd: 1,000 Sq. Ft.
- Year Built: 2007
- Year Built Source: Assessor
Unit Information
Unit 1
- Bathrooms-Lower: 1
Lot Features
- Lot Size (Acres): 0.21
- Lot Size (Sq. Ft.): 9,148
- Lot Size Source: Estimated
- Lot Dimensions: 60.59 x 132.51
- Zoning: RESIDENTIAL
Financial Considerations
- Price Per Sq. Ft.: $194.05
- Association Fee: $200
- Assoc Fee Freq.: Annually
- Assessment Year: 2025
- School Tax: $1,307
- City/TownTax Freq: Annually
- County Tax: $223
- County Tax Freq: Annually
- Tax w/Assessment: $391,100
- Tax Amount: $1,551
- Tax Year: 2025
- Terms: Standard Sale
- Tax Total Finished Sq. Ft.: 3200
Disclosures and Reports
- Ownership: Fee Simple
- Lot Number: 8000-000
Listed by Redfin Corporation, Rasheed Wilson
Sold by First Coast Realty LLC, Anthony L Lapinsky

Get Pre-Approved Today
Schools
Schools serving 209 Lone Tree Dr
School District:Caesar Rodney School District
| Name | Grades | Distance |
|---|---|---|
Stokes (Nellie Hughes) Elementary School 3874 Upper King Road, Dover, DE 19904 | 1-5 | 0.2 mi |
Mcilvaine (J. Ralph) Early Childhood Center 11 East Walnut Street, Magnolia, DE 19962 | K- | 4.5 mi |
Fifer (Fred) Middle School 109 East Camden Wyoming Avenue, Camden, DE 19934 | 6-8 | 1.2 mi |
Caesar Rodney High School 239 Old North Road, Camden, DE 19934 | 9-12 | 1.4 mi |
Disclaimer:
School attendance boundaries provided by ATTOM Data Solutions and are for reference only. Contact the school directly to verify enrollment eligibility.
Price & Sales History for 209 Lone Tree Dr
Date
Details
Price
Change
Source
10/01/2026
Sold
$426,900
—
MLS
8/21/2026
Listed
$426,900
—
MLS
Disclaimer: Historical sales information is derived from public records provided by the county offices. Information is not guaranteed and should be independently verified.
209 Lone Tree Drive, Camden, DE 19934 (MLS# DEKT2049858) is a Single Family property that was sold at $426,900 on October 01, 2026. Want to learn more about 209 Lone Tree Drive? Do you have questions about finding other Single Family real estate for sale in Camden? You can browse all Camden real estate or contact a Coldwell Banker agent to request more information.