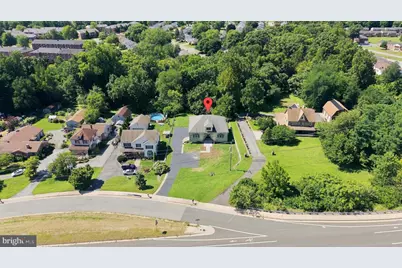
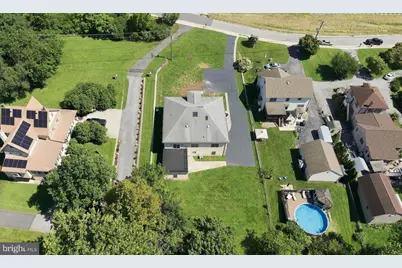
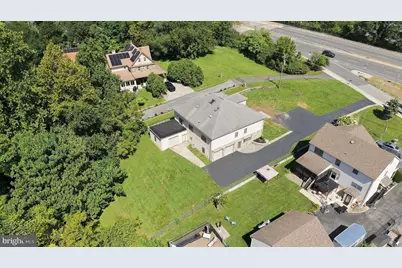
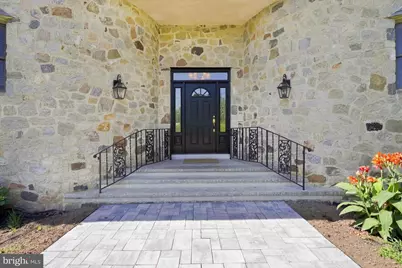
Full Property Details for 744 Naamans Rd
General
- Price: $869,900
- Taxes: $6,099 (2025)
- Status: Active
- Type: Single Family
- Source: BrightMLSPhilly
- MLS ID: DENC2109684
- Updated: 10/4/2026
- Added to Site: 52 day(s) ago
Interior
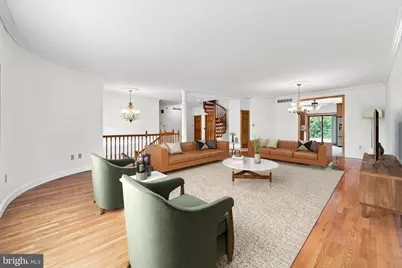
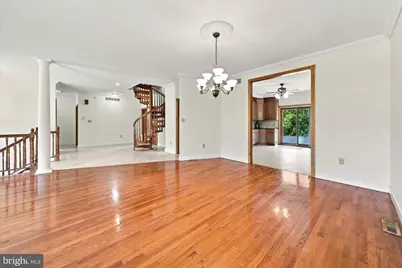
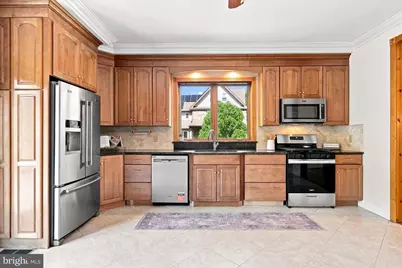
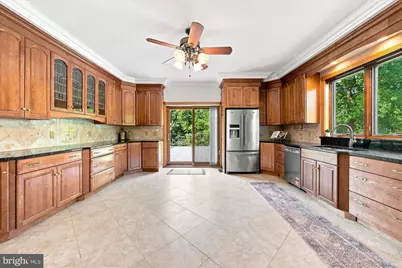
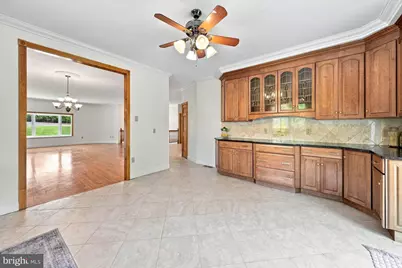
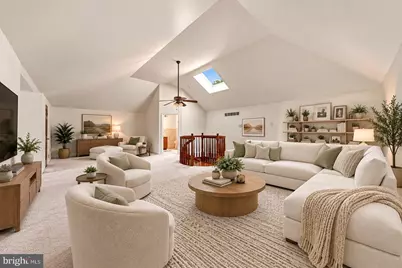
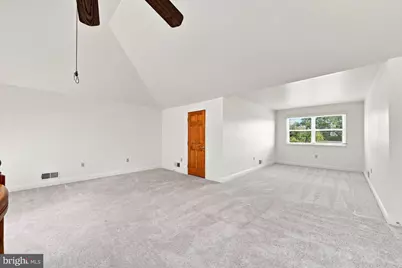
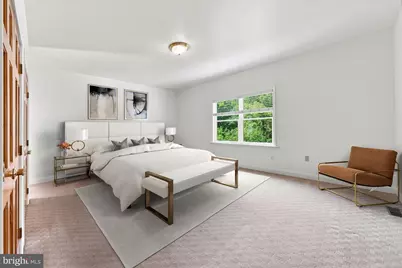
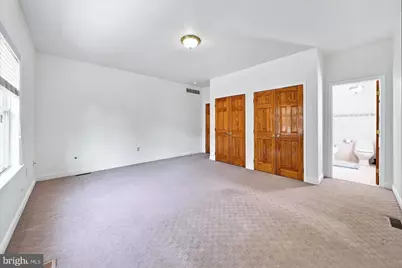
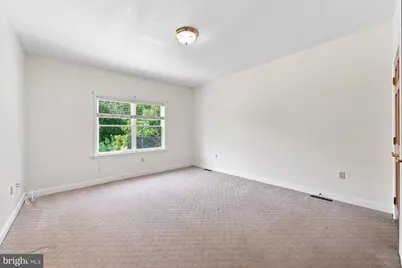
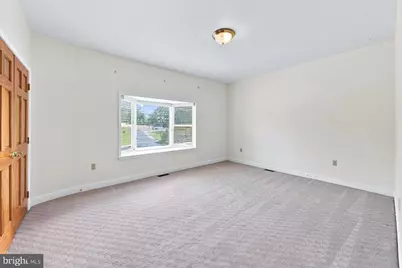
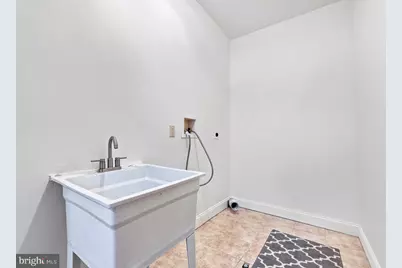
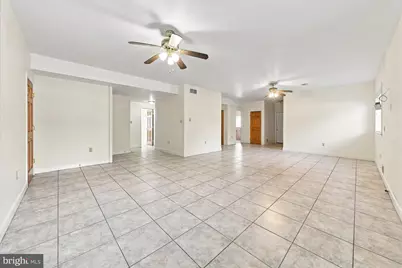
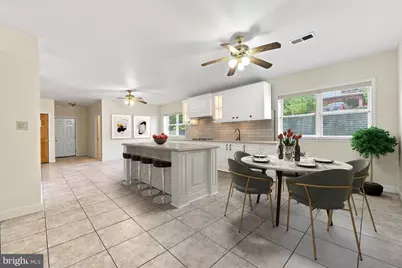
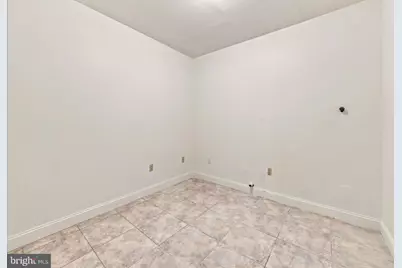
- Rooms/Areas: Living Room, Dining Room, Primary Bedroom, Bedroom 2, Bedroom 3, Bedroom 4, Kitchen, Family Room, Laundry, Loft, Workshop
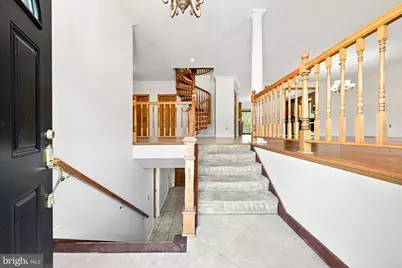
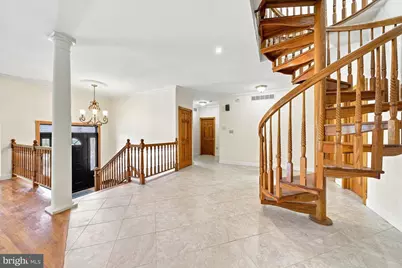
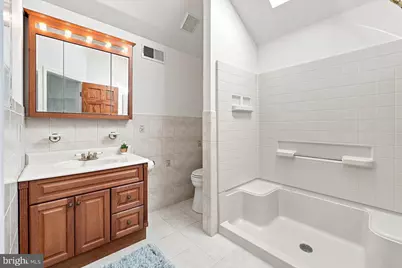
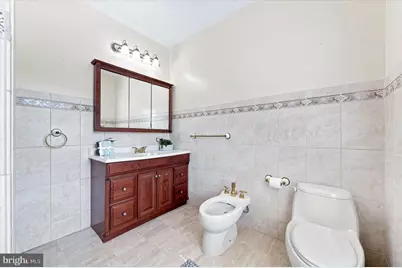
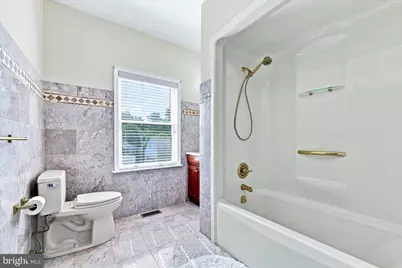
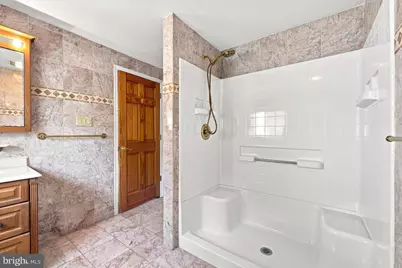
- Interior Features: Bathroom - Stall Shower, Bathroom - Tub Shower, Combination Dining/Living, Dining Area, Entry Level Bedroom, Formal/Separate Dining Room, Kitchen - Gourmet, Primary Bath(s), Spiral Staircase, Upgraded Countertops, Walk-in Closet(s), Wood Floors
- Appliances: Built-In Microwave, Built-In Range, Dishwasher
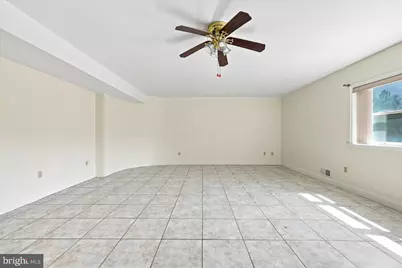
- Flooring: Ceramic Tile, Hardwood
Rooms
- Total Bathrooms: 4
- Full Bathrooms: 4
- Upper Floor Baths: 1
- Upper - Full Baths: 1
- Main Floor Baths: 2
- Main - Full Baths: 2
- Lower Floor Baths: 1
- Lower - Full Baths: 1
- Total Bedrooms: 4
- Bedrooms Upper: 1
- Bedrooms Main & Up: 3
Exterior
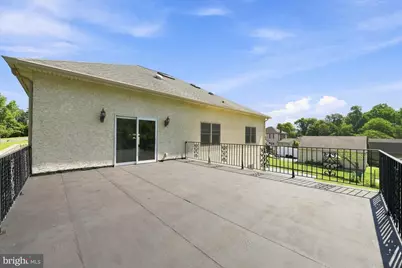
- Exterior Features: Extensive Hardscape
- Porch/Patio/Deck: Deck(s)
Parking
- Garage: Yes
- Garage Spaces: 3
- Total Spaces: 9
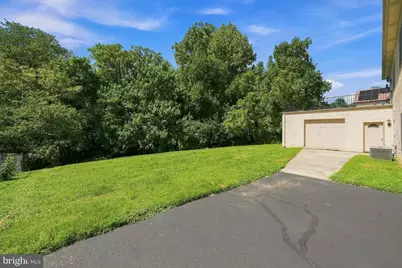
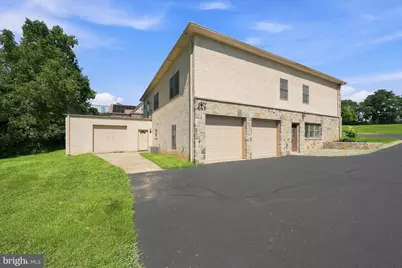
- Parking Type: Attached Garage, Driveway
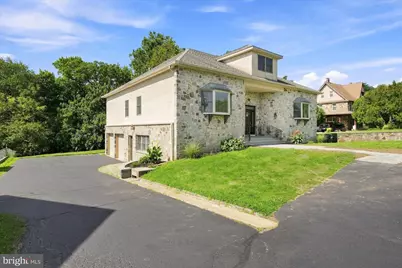
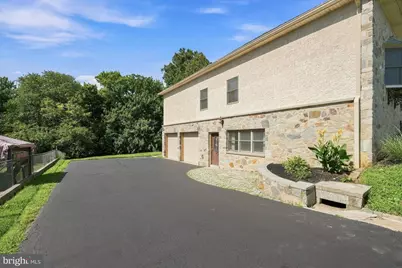
- Garage Description: Built In, Garage - Side Entry, Inside Access, Oversized
Location
- Area: Brandywine (30901)
- County: NEW CASTLE
- Building Name: NONE AVAILABLE
- Driving Directions: Please use gps
School Information
- School District: Brandywine
Heating & Cooling
- Central air: Yes
- Cooling Type: Central A/C
- Cooling Fuel: Electric
- Heating Type: 90% Forced Air
- Heating Fuel: Natural Gas
- Water Heater: Natural Gas
Utilities
- Sewer: Public Sewer
- Water: Public
Structural Information
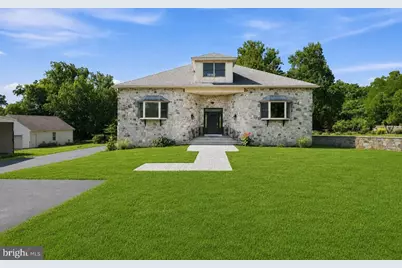
- Architectural Style: Contemporary
- Structure Type: Detached
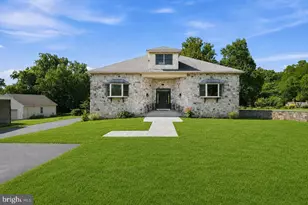
- Construction: Stone, Stucco
- Basement: Yes
- Basement Entrance: Yes
- Basement Desc.: Fully Finished, Garage Access, Interior Access, Side Entrance, Walkout Level
- Foundation: Block
- Walls/Ceilings: Cathedral Ceilings
- Stories Description: Lower 1, Main, Upper 1
- Square Feet: 5,100
- Sq. Ft. Source: Assessor
- Living Area: 5,100 Sq. Ft.
- Finished Above Grnd: 3,203 Sq. Ft.
- Finished Below Grnd: 1,897 Sq. Ft.
- Year Built: 2006
- Year Built Source: Estimated
Unit Information
Lot Features
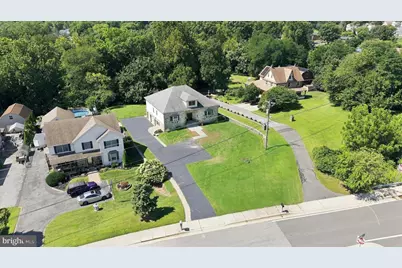
- Lot Size (Acres): 0.54
- Lot Size (Sq. Ft.): 23,522
- Lot Size Source: Estimated
- Lot Dimensions: 94 x 268
- Zoning: NC21
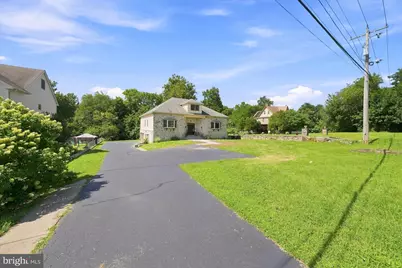
- Lot Description: Backs to Trees, Front Yard, Level, Rear Yard, SideYard(s)
Financial Considerations
- Price Per Sq. Ft.: $271.59
- Tax w/Assessment: $699,900
- Tax Amount: $6,099
- Tax Year: 2025
Disclosures and Reports
Listed by Patterson-Schwartz-Hockessin, Peggy Centrella