Full Property Details for 20 Katie Dr
General
- Price: $885,000
- HOA FEE: $25/month
- HOA FEE FREQ.: Annually
- Taxes: $19,940 (2025)
- Status: Active
- Type: Single Family
- Source: BrightMLSPhilly
- MLS ID: NJSA2019398
- Updated: 9/7/2026
- Added to Site: 73 day(s) ago
Interior
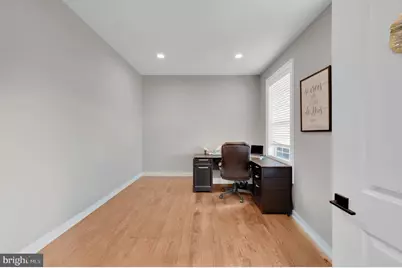
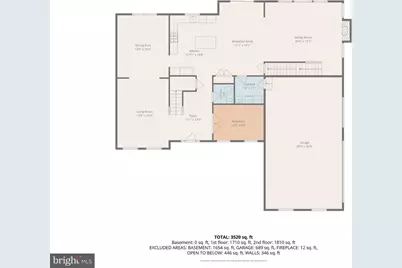
- Number of Rooms: 14
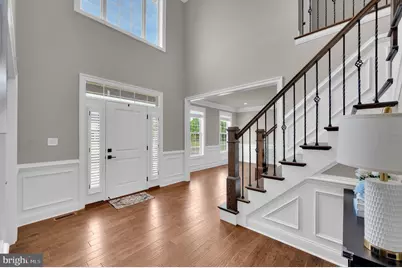
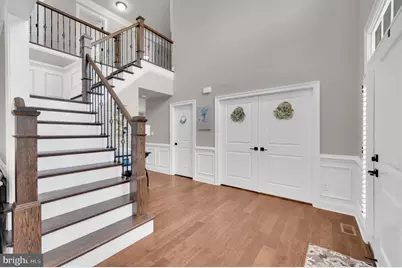
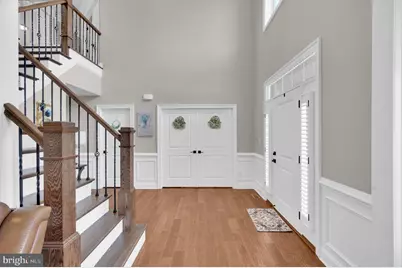
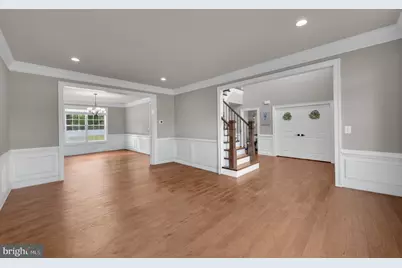
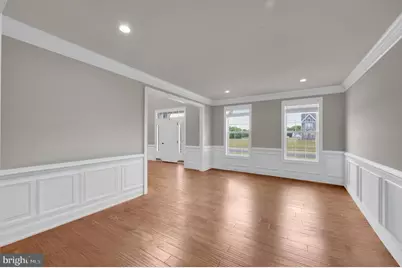
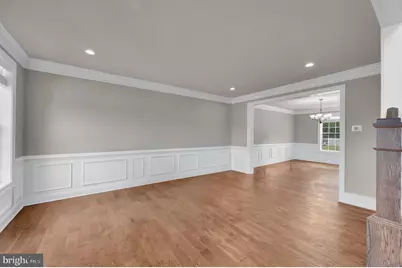
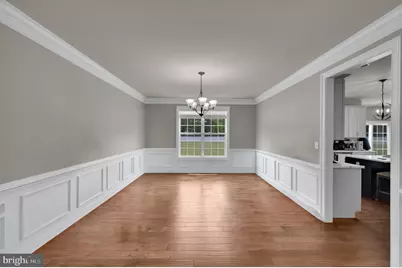
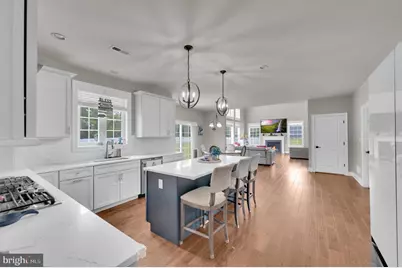
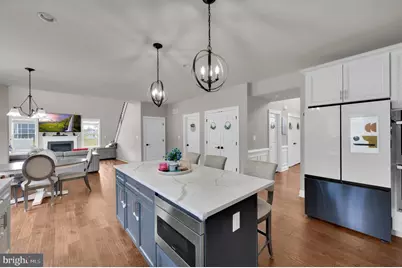
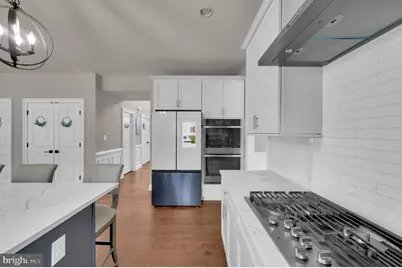
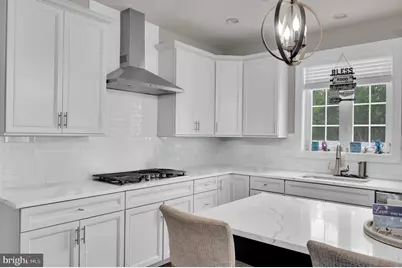
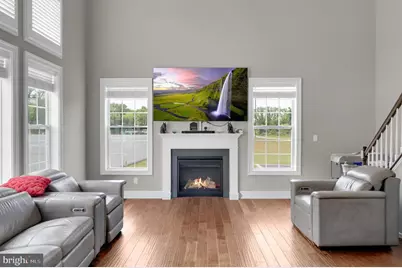
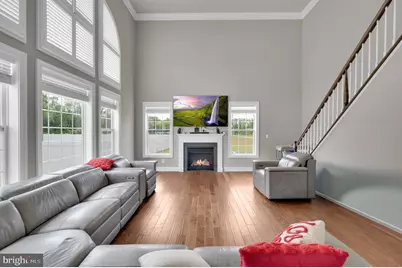
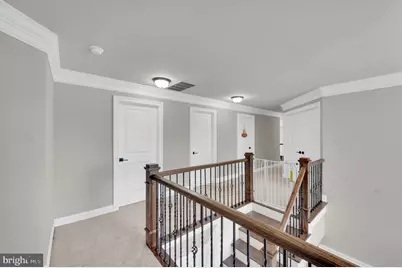
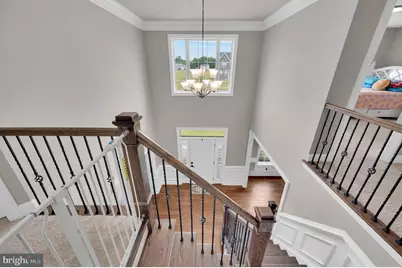
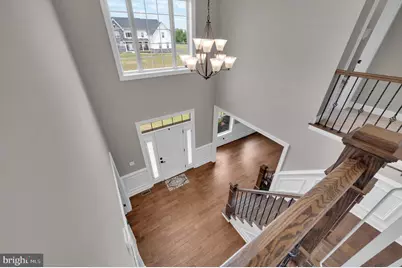
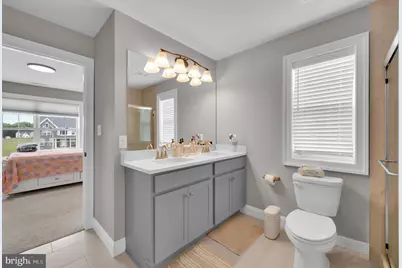
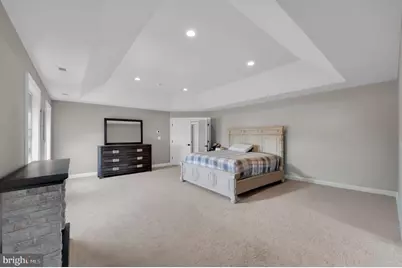
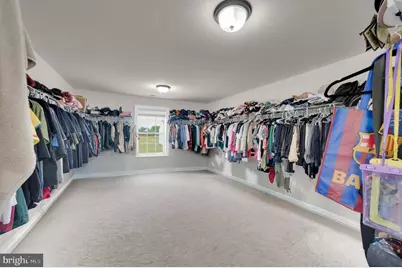
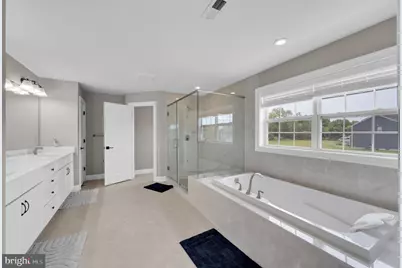
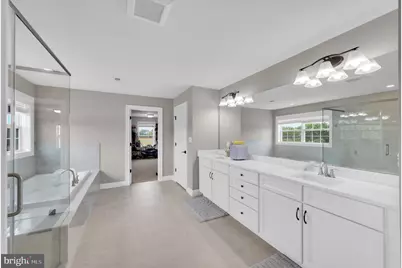
- Interior Features: Additional Stairway, Attic, Bathroom - Tub Shower, Bathroom - Walk-In Shower, Bathroom - Soaking Tub, Breakfast Area, Carpet, Ceiling Fan(s), Double/Dual Staircase, Family Room Off Kitchen, Kitchen - Eat-In, Kitchen - Island, Pantry, Primary Bath(s), Recessed Lighting, Walk-in Closet(s), Water Treat System, Wood Floors
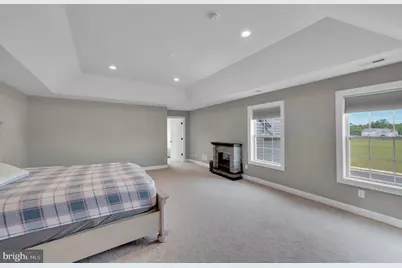
- Fireplace: Yes
- Number of Fireplaces: 1
- Fireplace(s): Gas/Propane
Rooms
- Total Bathrooms: 4
- Full Bathrooms: 3
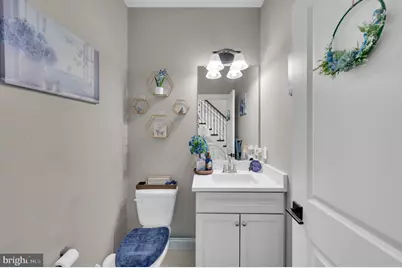
- Half Bathrooms: 1
- Upper Floor Baths: 3
- Upper - Full Baths: 3
- Main Floor Baths: 1
- Main - 1/2 Baths: 1
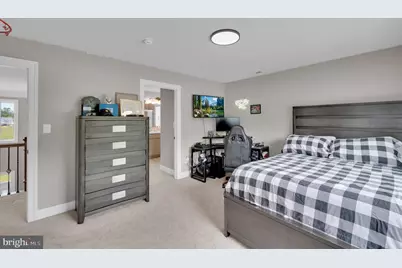
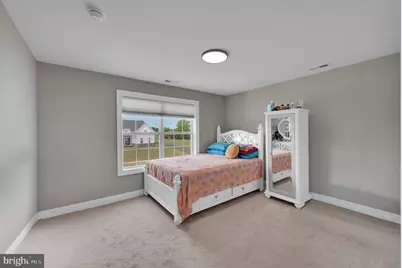
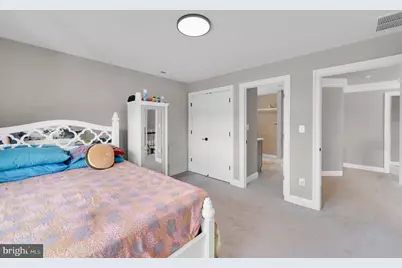
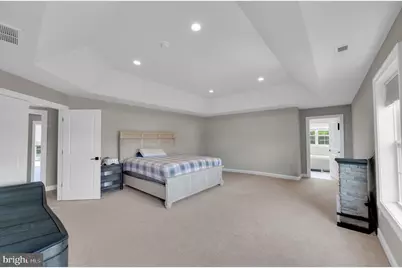
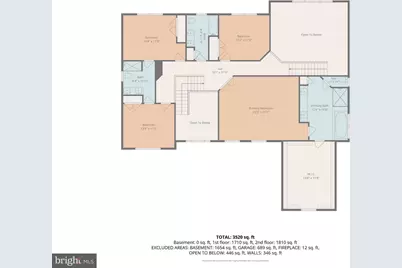
- Total Bedrooms: 4
- Bedrooms Upper: 4
Exterior
- Exterior Features: Street Lights, Exterior Lighting
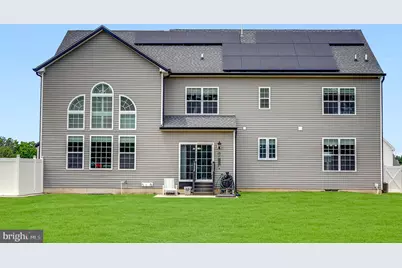
- Porch/Patio/Deck: Patio(s)
Parking
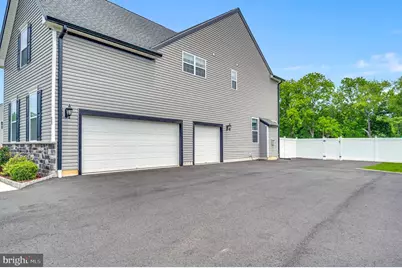
- Garage: Yes
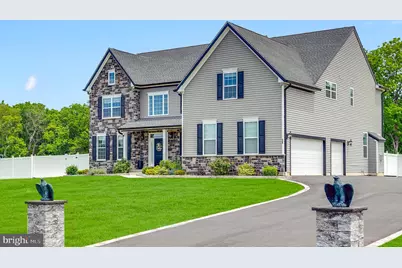
- Garage Spaces: 3
- Total Spaces: 9
- Parking Type: Attached Garage, Driveway, Off Street, On Street
- Garage Description: Garage - Side Entry, Garage Door Opener, Oversized, Additional Storage Area
Location
- Area: Oldmans Twp (21707)
- Municipality: OLDMANS TWP
- County: SALEM
- Driving Directions: Straughns Mill-Pedricktown Rd to right on Freed Rd, right on S Railroad, left on Flower Mill, right on Katie.
School Information
- School District: Oldmans Township Public Schools
Community
- Association: Yes
- Pets Allowed: Yes
- Pets: No Pet Restrictions
Heating & Cooling
- Central air: Yes
- Cooling Type: Central A/C, Ceiling Fan(s)
- Cooling Fuel: Electric
- Heating Type: 90% Forced Air, Solar - Active
- Heating Fuel: Propane - Metered
- Water Heater: Instant Hot Water
Utilities
- Sewer: Private Septic Tank
- Water: Well
- Utility Description: Propane
Structural Information
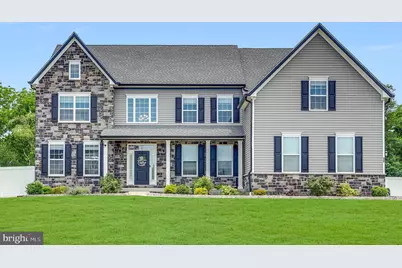
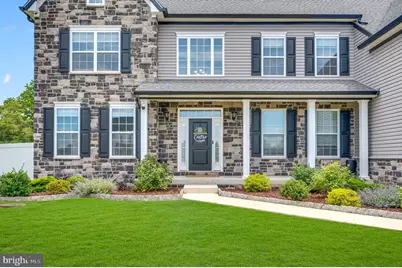
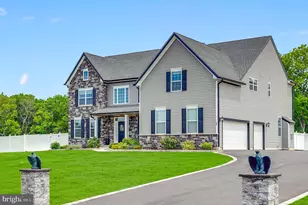
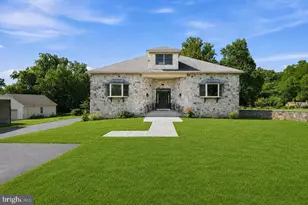
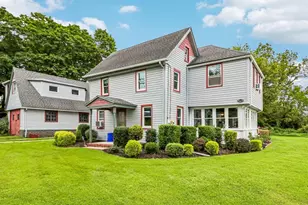
- Architectural Style: Colonial, Contemporary
- Structure Type: Detached
- Construction: Vinyl Siding, Stone
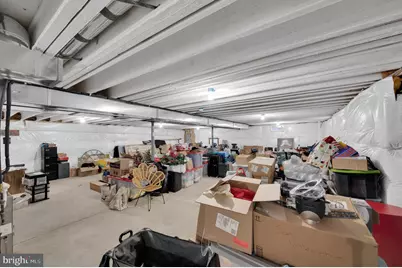
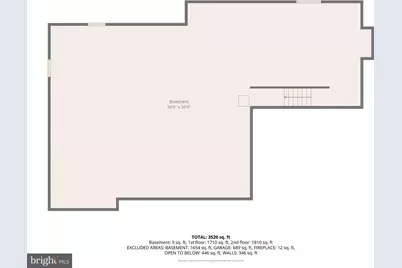
- Basement: Yes
- Basement Desc.: Unfinished
- Foundation: Block
- Roof: Shingle
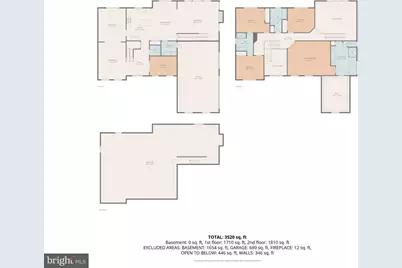
- Stories Description: Main, Upper 1
- Square Feet: 3,749
- Sq. Ft. Source: Estimated
- Living Area: 3,749 Sq. Ft.
- Finished Above Grnd: 3,749 Sq. Ft.
- Year Built: 2023
- Year Built Source: Estimated
Lot Features
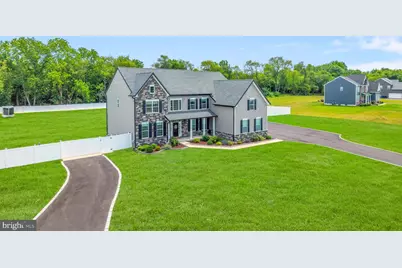
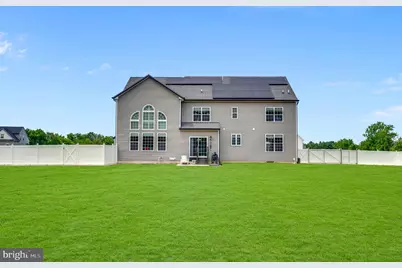
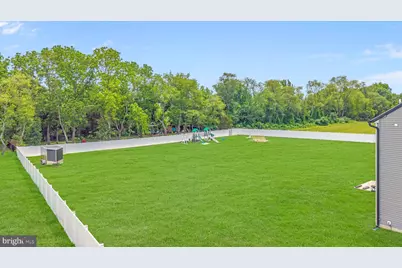
- Lot Size (Acres): 1.4
- Lot Size (Sq. Ft.): 60,984
- Lot Size Source: Estimated
- Street/Road Desc.: Black Top
- Zoning: SINGLE FAMILY
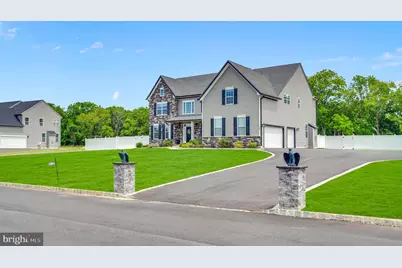
- Lot Description: Cleared, Level, Landscaping, Private
- Fencing (Description): Fully, Privacy, Vinyl
Financial Considerations
- Price Per Sq. Ft.: $236.06
- Association Fee: $300
- Assoc Fee Freq.: Annually
- Assessment Year: 2026
- Tax w/Assessment: $738,800
- Tax Amount: $19,940
- Tax Year: 2025
Disclosures and Reports
- Ownership: Fee Simple
- Exclusions: Personal items
Listed by Realty One Group Emerge, Mary Bianchi