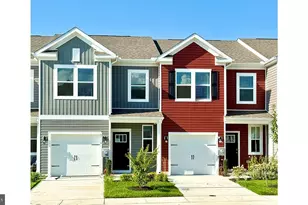
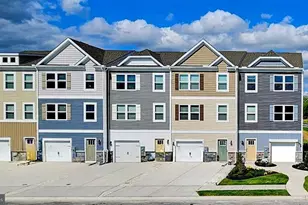
Full Property Details for 29988 Colony Dr
General
- Price: $775,000
- HOA FEE: $100/month
- HOA FEE FREQ.: Annually
- Taxes: $1,150 (2026)
- Status: Active
- Type: Single Family
- Source: BrightMLSMidAtlantic
- MLS ID: DESU2118612
- Updated: 9/6/2026
- Added to Site: 39 day(s) ago
Interior
- Rooms/Areas: Living Room, Primary Bedroom, Kitchen, Foyer, Sun/Florida Room, Laundry, Bonus Room, Primary Bathroom, Full Bath, Screened Porch
- Interior Features: Bathroom - Tub Shower, Bathroom - Walk-In Shower, Carpet, Ceiling Fan(s), Combination Dining/Living, Combination Kitchen/Dining, Entry Level Bedroom, Kitchen - Island, Pantry, Primary Bath(s), Recessed Lighting, Window Treatments, Wood Floors
- Fireplace: Yes
- Number of Fireplaces: 1
- Fireplace(s): Gas/Propane
- Flooring: Engineered Wood, Carpet, Ceramic Tile
Rooms
- Total Bathrooms: 4
- Full Bathrooms: 3
- Half Bathrooms: 1
- Upper Floor Baths: 1
- Upper - Full Baths: 1
- Main Floor Baths: 3
- Main - Full Baths: 2
- Main - 1/2 Baths: 1
- Total Bedrooms: 4
- Bedrooms Upper: 1
- Bedrooms Main & Up: 3
- Laundry: Dryer In Unit, Has Laundry, Lower Floor, Main Floor, Washer In Unit
Additional Information
- Shared Pool: Yes
- Pool: Yes
Exterior
- Exterior Features: BBQ Grill, Extensive Hardscape, Exterior Lighting, Gutter System, Lawn Sprinkler, Sidewalks
- Porch/Patio/Deck: Patio(s), Porch(es)
Parking
- Garage: Yes
- Garage Spaces: 3
- Total Spaces: 6
- Parking Features: Asphalt Driveway, Concrete Driveway
- Parking Type: Attached Garage, Driveway
- Garage Description: Garage - Front Entry, Garage Door Opener, Inside Access
Location
- Area: Baltimore Hundred (31001)
- County: SUSSEX
- Subdivision: BAY COLONY
- Cross Streets: Sandy Road
- Driving Directions: Coming Soon in the desired community of Bay Colony, 4 Bedroom, 3.5 Bathroom, 3 car garage on a well-maintained corner lot.
- Location Details: Corner Lot/Unit
School Information
- School District: Indian River
- Elementary School: Lord Baltimore
- Middle School: Selbyville
- High School: Indian Riv
Community
- Association: Yes
- Assoc. Name: CHRIS BICKLE, PRESIDENT
- Pets Allowed: Yes
- Pets: No Pet Restrictions
Heating & Cooling
- Central air: Yes
- Cooling Type: Central A/C
- Cooling Fuel: Electric
- Heating Type: Heat Pump(s)
- Heating Fuel: Electric
- Water Heater: Propane, Tankless
Utilities
- Sewer: Public Sewer
- Water: Public
Structural Information
- Architectural Style: Coastal
- Structure Type: Detached
- Construction: Stick Built
- Foundation: Concrete Perimeter
- Roof: Asphalt, Architectural Shingle
- Walls/Ceilings: Dry Wall
- Doors: Double Entry, French
- Stories Description: Main, Upper 1
- Square Feet: 2,690
- Sq. Ft. Source: Estimated
- Living Area: 2,690 Sq. Ft.
- Finished Above Grnd: 2,690 Sq. Ft.
- Year Built: 2015
- Year Built Source: Estimated
Lot Features
- Lot Size Source: Estimated
- Lot Dimensions: See attached survey
- Street/Road Desc.: Black Top
- Zoning: RESIDENTIAL
- Lot Description: Cleared, Corner, Front Yard, Landscaping, SideYard(s)
Water Features
- Navigable Water: Yes
- Water Access: Yes
- Water Front Type: Bay
- Water Front Name: Indian River
Financial Considerations
- Price Per Sq. Ft.: $288.1
- Association Fee: $1,200
- Assoc Fee Freq.: Annually
- Assessment Year: 2026
- School Tax: $1,023
- City/TownTax Freq: Annually
- County Tax: $114
- County Tax Freq: Annually
- Tax w/Assessment: $600,900
- Tax Amount: $1,150
- Tax Year: 2026
Disclosures and Reports
- Ownership: Fee Simple
- Exclusions: Interior furniture and all belongings.
- Inclusions: Screen porch furniture, rug on screened porch, mounted TVs throughout the house, BBQ grill, Toolbox in garage, storage compartment on back patio. Some interior furniture is negotiable at a sales price, Adirondack patio furniture outside for sale.
Listed by Long & Foster Real Estate, Inc., BECKY GLOVER