Full Property Details for 39074 Crows Nest Ln
General
- Price: $714,900
- HOA FEE: $300/month
- HOA FEE FREQ.: Quarterly
- Taxes: $1,320 (2026)
- Status: Active
- Type: Single Family
- Source: BrightMLSMidAtlantic
- MLS ID: DESU2121666
- Updated: Today (10/5/2026)
- Added to Site: Today
Interior
- Number of Rooms: 11
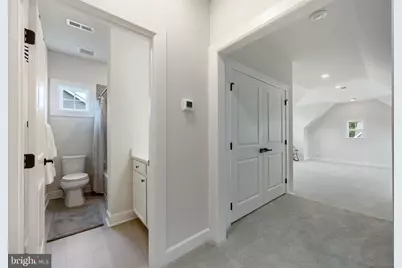
- Interior Features: Bathroom - Walk-In Shower, Built-Ins, Ceiling Fan(s), Combination Dining/Living, Combination Kitchen/Dining, Combination Kitchen/Living, Crown Moldings, Dining Area, Entry Level Bedroom, Floor Plan - Open, Kitchen - Gourmet, Kitchen - Island, Pantry, Recessed Lighting, Sprinkler System, Upgraded Countertops, Walk-in Closet(s), Window Treatments, Wood Floors, Kitchen - Table Space
- Fireplace: Yes
- Number of Fireplaces: 1
- Fireplace(s): Gas/Propane, Fireplace - Glass Doors
- Appliances: Cooktop, Dishwasher, Disposal, Dryer, Extra Refrigerator/Freezer, Built-In Microwave, Water Heater - Tankless, Washer, Stainless Steel Appliances, Refrigerator, Range Hood, Oven/Range - Gas, Oven - Double, Oven - Wall
Rooms
- Total Bathrooms: 3
- Full Bathrooms: 3
- Upper Floor Baths: 1
- Upper - Full Baths: 1
- Main Floor Baths: 2
- Main - Full Baths: 2
- Total Bedrooms: 4
- Bedrooms Upper: 1
- Bedrooms Main & Up: 3
Additional Information
- Shared Amenities: Billiard Room, Club House, Common Grounds, Community Center, Dog Park, Fitness Center, Pool - Outdoor, Swimming Pool, Tot Lots/Playground, Jog/Walk Path, Tennis Courts, Putting Green, Pickleball Courts, Meeting Room, Game Room, Exercise Room, Art Studio, Bike Trail, Lake, Recreational Center, Picnic Area
- Shared Pool: Yes
- Pool: Yes
Exterior
- Exterior Features: Underground Lawn Sprinkler
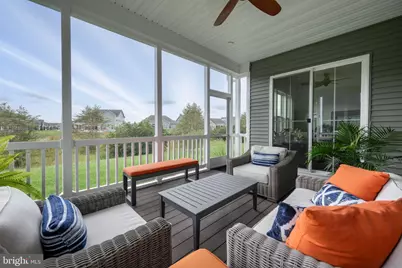
- Porch/Patio/Deck: Screened, Porch(es), Enclosed
Parking
- Garage: Yes
- Garage Spaces: 2
- Total Spaces: 4
- Parking Features: Concrete Driveway
- Parking Type: Attached Garage, Driveway, On Street
- Garage Description: Additional Storage Area, Built In, Garage - Front Entry, Garage Door Opener, Inside Access, Oversized
Location
- Area: Baltimore Hundred (31001)
- County: SUSSEX
- Subdivision: THE ESTUARY
- Driving Directions: Double Bridges to Camp Barnes to Watch Hill to Right on Crows Nest Lane, Home is on the right side of the street.
- Location Details: Suburban
School Information
- School District: Indian River
Community
- Association: Yes
- Assoc. Name: THE ESTUARY POA
- Assoc. Fees Include: Common Area Maintenance, Lawn Care Front, Lawn Care Rear, Lawn Care Side, Lawn Maintenance, Pool(s), Snow Removal, Trash
- Pets Allowed: Yes
- Pets: No Pet Restrictions
Heating & Cooling
- Central air: Yes
- Cooling Type: Central A/C
- Cooling Fuel: Electric
- Heating Type: Forced Air
- Heating Fuel: Natural Gas
- Water Heater: Natural Gas
Utilities
- Sewer: Public Sewer
- Water: Public
- Utility Description: Cable TV, Natural Gas Available
Structural Information
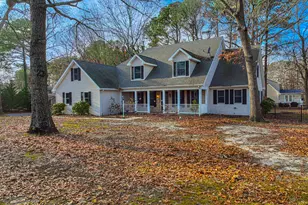
- Architectural Style: Coastal, Traditional
- Structure Type: Detached
- Construction: Mixed
- Foundation: Crawl Space
- Stories Description: Main, Upper 1
- Square Feet: 2,800
- Sq. Ft. Source: Estimated
- Living Area: 2,800 Sq. Ft.
- Finished Above Grnd: 2,800 Sq. Ft.
- Year Built: 2019
- Year Built Source: Assessor
- Property Condition: Excellent
Lot Features
- Property View: Scenic Vista, Trees/Woods
- Lot Size (Acres): 0.21
- Lot Size (Sq. Ft.): 9,148
- Lot Size Source: Assessor
- Zoning: RESIDENTIAL
- Lot Description: Backs - Open Common Area, Cul-de-sac, Front Yard, Landscaping, Level, Rear Yard
Financial Considerations
- Price Per Sq. Ft.: $255.32
- Association Fee: $900
- Assoc Fee Freq.: Quarterly
- Other Fee: $250
- Other Fee Freq.: One Time
- Assessment Year: 2026
- School Tax: $1,187
- City/TownTax Freq: Annually
- County Tax: $133
- County Tax Freq: Annually
- Tax w/Assessment: $620,100
- Tax Amount: $1,320
- Tax Year: 2026
- Tax Total Finished Sq. Ft.: 1946
Disclosures and Reports
Listed by Harbor Living, Nicholas G. Schiaffino