This is a carousel with tiles that activate property listing cards. Use the previous and next buttons to navigate.
1/1
$373,000
This is a carousel with tiles that activate property listing cards. Use the previous and next buttons to navigate.
1/1
Property Description
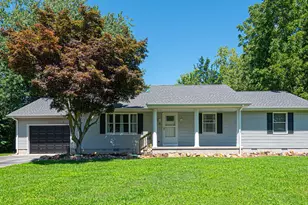
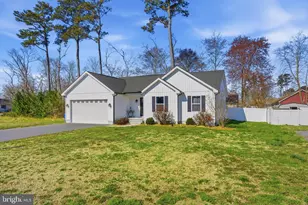
Welcome to 405 Queen Anne Street-now repositioned to offer one of the strongest values among newer homes in Dagsboro. Built in 2020 and meticulously maintained within the same family ownership, this custom Amish stick-built home presents in exceptional condition and truly feels like new. Constructed only four times within the community, this limited-production design offers architectural continuity while remaining distinctive. The single-level layout delivers efficient, well-proportioned living spaces with quality finishes and a timeless interior aesthetic that remains current and inviting. The open-concept main living area connects seamlessly to a well-appointed kitchen featuring granite countertops, stainless appliances, and functional workspace. The primary suite offers privacy and comfort, while two additional bedrooms provide flexibility for guests, office use, or hobbies. Additional highlights include a finished two-car garage (drywalled and painted), rear wood deck ideal for outdoor enjoyment, and clean, well-preserved interiors that reflect evident pride of ownership throughout. In a market where buyers are weighing price versus condition, this home offers a compelling balance-providing newer construction without the premium often associated with recent builds. Located within the Town of Dagsboro with no HOA and connected to public water and sewer, this property offers custom craftsmanship and move-in-ready condition-without the timeline, uncertainty, or cost variability of new construction. To provide added transparency, a pre-listing home inspection has been completed and is available to pre-approved buyers and verifiable cash purchasers. The original construction survey is also on file and available for review.
Full Property Details
Full Property Details for 405 Queen Anne St
General
- Sold For: $373,000
- Taxes: $1,205 (2025)
- Status: Closed
- Type: Single Family
- Source: BrightMLSMidAtlantic
- MLS ID: DESU2103478
- Added to Site: 109 day(s) ago
Interior
- Interior Features: Carpet, Combination Dining/Living, Floor Plan - Open, Primary Bath(s), Recessed Lighting, Bathroom - Tub Shower
- Appliances: Disposal, Dishwasher, Cooktop, Microwave, Oven/Range - Electric, Refrigerator, Stainless Steel Appliances, Water Heater
- Flooring: Carpet, Vinyl
Rooms
Bathrooms
- Total Bathrooms: 2
- Full Bathrooms: 2
- Main Floor Baths: 2
- Main - Full Baths: 2
Bedrooms
- Total Bedrooms: 3
- Bedrooms Main & Up: 3
Other Rooms
- Laundry: Main Floor
Exterior
- Exterior Features: Exterior Lighting
Parking
- Garage: Yes
- Garage Spaces: 6
- Total Spaces: 6
- Parking Features: Asphalt Driveway
- Parking Type: Attached Garage
- Garage Description: Garage - Front Entry, Garage Door Opener, Inside Access
Location
- Area: Dagsboro Hundred (31005)
- County: SUSSEX
- Subdivision: PRINCE GEORGES ACRES
- Driving Directions: From Rt. 26 West, make a left on to Rt. 20. Entrance to Prince George's Acres will be on your right.
- City Limits: Yes
School Information
- School District: Indian River
- Elementary School: Lord Baltimore
- Middle School: Selbyville
- High School: Indian River
Heating & Cooling
- Cooling Type: Heat Pump(s)
- Cooling Fuel: Electric
- Heating Type: Forced Air
- Heating Fuel: Electric
- Water Heater: Electric
Utilities
- Sewer: Public Sewer
- Water: Public
- Utility Description: Cable TV
Structural Information
- Architectural Style: Ranch/Rambler
- Structure Type: Detached
- Architect: Rick Evans Design, Inc
- Builder: Morgan Capital Partners LLC
- Model: None Provide at Build Time
- Construction: Stick Built
- Foundation: Block
- Roof: Architectural Shingle
- Walls/Ceilings: Dry Wall
- Doors: Insulated
- Stories Description: Main
- Square Feet: 1,358
- Sq. Ft. Source: Assessor
- Living Area: 1,358 Sq. Ft.
- Finished Above Grnd: 1,358 Sq. Ft.
- Year Built: 2020
- Year Built Source: Assessor
- Property Condition: Excellent
Lot Features
- Lot Size (Acres): 0.25
- Lot Size (Sq. Ft.): 10,890
- Lot Size Source: Assessor
- Lot Dimensions: 89.00 x 125.00
- Zoning: TN
Financial Considerations
- Price Per Sq. Ft.: $279.75
- Assessment Year: 2025
- School Tax: $679
- City/TownTax: $450
- City/TownTax Freq: Annually
- County Tax: $76
- County Tax Freq: Annually
- Tax Amount: $1,205
- Tax Year: 2025
- Terms: Standard Sale
- Tax Total Finished Sq. Ft.: 1358
Disclosures and Reports
- Ownership: Fee Simple
- Lot Number: 73
Listed by Keller Williams Realty, STEPHEN MORGAN
Sold by LPT Realty, LLC, Brooke Makaye Tephabock

Get Pre-Approved Today
Schools
Schools serving 405 Queen Anne St
School District:Indian River School District
| Name | Grades | Distance |
|---|---|---|
Clayton (John M.) Elementary School 252 Clayton Avenue, Frankford, DE 19945 | PK-5 | 0.6 mi |
Selbyville Middle School 80 Bethany Road, Selbyville, DE 19975 | 6-8 | 5.8 mi |
Indian River High School, Dagsboro, DE 29772 Armory Road, Dagsboro, DE 19945 | 8-12 | 0.2 mi |
Disclaimer:
School attendance boundaries provided by ATTOM Data Solutions and are for reference only. Contact the school directly to verify enrollment eligibility.
Price & Sales History for 405 Queen Anne St
Date
Details
Price
Change
Source
5/22/2026
Sold
$373,000
-1.82%
MLS
4/08/2026
Price Reduced
$379,900
-5%
MLS
2/06/2026
Listed
$399,900
—
MLS
Disclaimer: Historical sales information is derived from public records provided by the county offices. Information is not guaranteed and should be independently verified.
405 Queen Anne Street, Dagsboro, DE 19939 (MLS# DESU2103478) is a Single Family property that was sold at $373,000 on May 22, 2026. Want to learn more about 405 Queen Anne Street? Do you have questions about finding other Single Family real estate for sale in Dagsboro? You can browse all Dagsboro real estate or contact a Coldwell Banker agent to request more information.