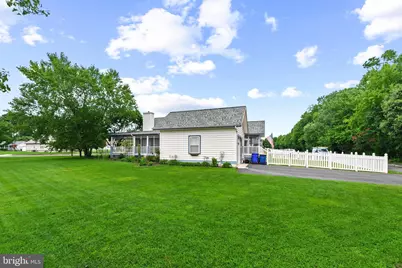
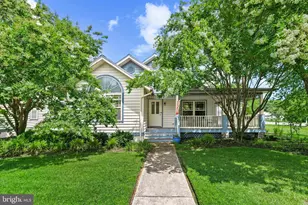
Full Property Details for 33690 Ashland Dr
General
- Price: $515,000
- HOA FEE: $192/month
- HOA FEE FREQ.: Quarterly
- Taxes: $914 (2026)
- Status: Active
- Type: Single Family
- Source: BrightMLSMidAtlantic
- MLS ID: DESU2117994
- Updated: 10/8/2026
- Added to Site: 50 day(s) ago
Interior
- Number of Rooms: 5
- Rooms/Areas: Primary Bedroom, Kitchen, Great Room, Additional Bedroom
- Interior Features: Attic, Breakfast Area, Kitchen - Eat-In, Ceiling Fan(s), Bathroom - Walk-In Shower, Combination Dining/Living, Dining Area, Floor Plan - Open, Kitchen - Table Space, Walk-in Closet(s), Window Treatments, Wood Floors
- Fireplace: Yes
- Number of Fireplaces: 1
- Fireplace(s): Gas/Propane, Mantel(s), Marble
- Appliances: Dishwasher, Dryer - Electric, Refrigerator, Microwave, Oven/Range - Gas, Washer, Water Heater
- Flooring: Hardwood
Rooms
- Total Bathrooms: 2
- Full Bathrooms: 2
- Main Floor Baths: 2
- Main - Full Baths: 2
- Total Bedrooms: 3
- Bedrooms Main & Up: 3
- Laundry: Washer In Unit, Dryer In Unit
Additional Information
- Shared Amenities: Pool - Outdoor, Swimming Pool
- Shared Pool: Yes
- Pool: Yes
Exterior
- Exterior Features: Sidewalks, Exterior Lighting, Lawn Sprinkler, Street Lights
- Porch/Patio/Deck: Deck(s), Porch(es), Screened, Wrap Around
Parking
- Garage: Yes
- Garage Spaces: 1
- Total Spaces: 5
- Parking Features: Paved Driveway
- Parking Type: Off Street, Driveway, Attached Garage
- Garage Description: Garage Door Opener
Location
- Area: Baltimore Hundred (31001)
- County: SUSSEX
- Subdivision: FOREST REACH
- Driving Directions: From Rt. 26, turn south on West Ave, right on Parker House Rd, right on Beaver Dam Rd, right into Forest Reach community. Home will be on corner on the right at the first intersection in the neighborhood.
- Location Details: Corner Lot/Unit
School Information
- School District: Indian River
- Elementary School: Lord Baltimore
- Middle School: Selbyville
- High School: Indian River
Community
- Association: Yes
- Assoc. Fees Include: Common Area Maintenance, Pool(s)
Heating & Cooling
- Central air: Yes
- Cooling Type: Central A/C
- Cooling Fuel: Electric
- Heating Type: Heat Pump(s)
- Heating Fuel: Electric
- Water Heater: Electric
Utilities
- Sewer: Public Sewer
- Water: Public
- Utility Description: Cable TV Available
Structural Information
- Architectural Style: Coastal, Craftsman
- Structure Type: Detached
- Construction: Stick Built, Vinyl Siding
- Foundation: Block, Crawl Space
- Roof: Architectural Shingle
- Walls/Ceilings: Vaulted Ceilings
- Windows: Screens, Storm
- Doors: Storm
- Stories Description: Main
- Square Feet: 1,696
- Sq. Ft. Source: Assessor
- Living Area: 1,696 Sq. Ft.
- Finished Above Grnd: 1,696 Sq. Ft.
- Year Built: 2003
- Year Built Source: Assessor
Lot Features
- Property View: Trees/Woods
- Lot Size (Acres): 0.23
- Lot Size (Sq. Ft.): 10,018
- Lot Size Source: Estimated
- Lot Dimensions: 80.00 x 128.00
- Zoning: MR
- Lot Description: Cleared, Landscaping
- Fencing (Description): Fully, Rear, Vinyl
Financial Considerations
- Price Per Sq. Ft.: $303.66
- Association Fee: $577
- Assoc Fee Freq.: Quarterly
- Assessment Year: 2026
- School Tax: $822
- City/TownTax Freq: Annually
- County Tax: $92
- County Tax Freq: Annually
- Tax Amount: $914
- Tax Year: 2026
- Tax Total Finished Sq. Ft.: 1696
Disclosures and Reports
- Ownership: Fee Simple
- Exclusions: Other
Listed by Long & Foster Real Estate, Inc., SARAH SCHIFANO