This is a carousel with tiles that activate property listing cards. Use the previous and next buttons to navigate.
1/1
$470,000
This is a carousel with tiles that activate property listing cards. Use the previous and next buttons to navigate.
1/1
Property Description
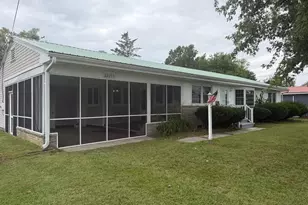
Welcome to this bright and well maintained coastal home in the desirable community of Forest Reach, conveniently located just minutes from the sand, shopping, and dining of the Delaware beaches. The home features 3 bedrooms and 2 full baths with a split floor plan that offers both comfortable living and privacy. Recent updates provide peace of mind, including a new architectural roof (2019), de-humidifier in the crawlspace (2026) upgraded kitchen countertops, ceramic backsplash in kitchen (2026) new stainless steel appliances (2026)and dual fuel energy-efficient HVAC (2022) . The open and functional layout flows nicely into the outdoor living spaces, where you can enjoy both the deck and screened-in porch, perfect for relaxing or entertaining while taking in the peaceful surroundings. Additional features include a one-car garage for convenient parking and storage. The community also offers a pool, and the home is located next to Bear Trap Dunes Golf, giving you easy access to one of the area's premier golf destinations. Whether you're looking for a primary residence, vacation getaway, or investment opportunity, this property is nestled in a friendly sidewalk lined community and offers the perfect blend of comfort, updates, and a convenient coastal location just a short drive to Bethany Beach and area amenities.
Full Property Details
Full Property Details for 33711 Ashland Dr
General
- Sold For: $470,000
- HOA FEE: $183/month
- HOA FEE FREQ.: Quarterly
- Taxes: $917 (2025)
- Status: Closed
- Type: Single Family
- Source: BrightMLSMidAtlantic
- MLS ID: DESU2106246
- Added to Site: 188 day(s) ago
Interior
- Interior Features: Ceiling Fan(s), Combination Kitchen/Dining, Combination Kitchen/Living, Dining Area, Entry Level Bedroom, Floor Plan - Open, Pantry, Primary Bath(s), Stove - Wood, Walk-in Closet(s), Upgraded Countertops, Window Treatments, Bathroom - Stall Shower
- Fireplace: Yes
- Number of Fireplaces: 1
- Fireplace(s): Wood
- Appliances: Built-In Microwave, Dishwasher, Disposal, Dryer - Electric, Oven/Range - Electric, Refrigerator, Washer, Water Heater
Rooms
Bathrooms
- Total Bathrooms: 2
- Full Bathrooms: 2
- Main Floor Baths: 2
- Main - Full Baths: 2
Bedrooms
- Total Bedrooms: 3
- Bedrooms Main & Up: 3
Additional Information
- Shared Amenities: Pool - Outdoor
- Shared Pool: Yes
- Pool: Yes
Exterior
- Exterior Features: Underground Lawn Sprinkler
- Porch/Patio/Deck: Porch(es), Deck(s), Screened
Parking
- Garage: Yes
- Garage Spaces: 1
- Total Spaces: 5
- Parking Type: Attached Garage, Driveway
- Garage Description: Garage - Rear Entry
Location
- Area: Baltimore Hundred (31001)
- County: SUSSEX
- Subdivision: FOREST REACH
- Driving Directions: Beaver Dam Road to Forest Reach
School Information
- School District: Indian River
Community
- Association: Yes
- Assoc. Fees Include: Common Area Maintenance, Pool(s), Road Maintenance, Snow Removal
Heating & Cooling
- Central air: Yes
- Cooling Type: Central A/C
- Cooling Fuel: Electric
- Heating Type: Heat Pump(s)
- Heating Fuel: Electric
- Water Heater: Electric
Utilities
- Sewer: Public Sewer
- Water: Private
Structural Information
- Architectural Style: Ranch/Rambler, Contemporary
- Structure Type: Detached
- Builder: RDM
- Model: Scarborough
- Construction: Frame, Stick Built, Vinyl Siding
- Foundation: Crawl Space
- Roof: Architectural Shingle
- Stories Description: Main
- Square Feet: 1,748
- Sq. Ft. Source: Assessor
- Living Area: 1,748 Sq. Ft.
- Finished Above Grnd: 1,748 Sq. Ft.
- Year Built: 2003
- Year Built Source: Assessor
- Property Condition: Excellent
Lot Features
- Lot Size (Acres): 0.21
- Lot Size (Sq. Ft.): 9,148
- Lot Size Source: Assessor
- Lot Dimensions: 74.00 x 124.00
- Zoning: MR
- Lot Description: Corner
Financial Considerations
- Price Per Sq. Ft.: $274.6
- Association Fee: $550
- Assoc Fee Freq.: Quarterly
- Assessment Year: 2025
- School Tax: $825
- County Tax: $92
- County Tax Freq: Annually
- Tax Amount: $917
- Tax Year: 2025
- Terms: Standard Sale
- Tax Total Finished Sq. Ft.: 1748
Disclosures and Reports
- Ownership: Fee Simple
- Lot Number: 84
Listed by Keller Williams Realty, Rebecca Coulbourn
Sold by Patterson-Schwartz-Middletown, Robert D Watlington Jr.

Get Pre-Approved Today
Schools
Schools serving 33711 Ashland Dr
School District:Indian River School District
| Name | Grades | Distance |
|---|---|---|
Lord Baltimore Elementary School 120 Atlantic Avenue, Ocean View, DE 19970 | PK-5 | 1.3 mi |
Selbyville Middle School 80 Bethany Road, Selbyville, DE 19975 | 6-8 | 7.4 mi |
Indian River High School, Dagsboro, DE 29772 Armory Road, Dagsboro, DE 19945 | 8-12 | 7.2 mi |
Disclaimer:
School attendance boundaries provided by ATTOM Data Solutions and are for reference only. Contact the school directly to verify enrollment eligibility.
Price & Sales History for 33711 Ashland Dr
Date
Details
Price
Change
Source
8/27/2026
Sold
$470,000
-2.08%
MLS
7/06/2026
Price Reduced
$479,999
-1.03%
MLS
5/20/2026
Price Reduced
$485,000
-1.02%
MLS
4/29/2026
Price Reduced
$490,000
-0.81%
MLS
3/13/2026
Listed
$494,000
—
MLS
Disclaimer: Historical sales information is derived from public records provided by the county offices. Information is not guaranteed and should be independently verified.
33711 Ashland Drive, Frankford, DE 19945 (MLS# DESU2106246) is a Single Family property that was sold at $470,000 on August 27, 2026. Want to learn more about 33711 Ashland Drive? Do you have questions about finding other Single Family real estate for sale in Frankford? You can browse all Frankford real estate or contact a Coldwell Banker agent to request more information.