This is a carousel with tiles that activate property listing cards. Use the previous and next buttons to navigate.
1/1
$578,900
This is a carousel with tiles that activate property listing cards. Use the previous and next buttons to navigate.
1/1
Property Description
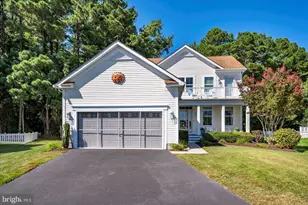
NEW HOME FOR SALE ; SUPER CLOSE TO BEACH, SHOPPING 37946 ONEIDA WAY ; 6 MINUTES TO BETHANY BEACH 3 Bedrooms , 2.5 Baths , Den/Office Sq. FT. 2,700 Discover this Anderson Model - the former Ryan Homes model home - loaded with every upgrade imaginable . Located in the sought - after HIGH POINT RESERVES, this prestine property offers nearly 2,700sq ft of beautifully finished living space just minutes from the beach. New Home NEVER LIVED IN READY FOR YOU and Designed with modern coastal living in mind, this home offers both luxury and comfort with thoughtful details throughout . Key Features : Prime location 6-10 minute drive to Bethany Beach > Upgrades Galore: Fully equipped with premium finishes and design details > Gourmet Kitchen : Boasting stainless steel appliances, quartz countertops, a large inland with seating, soft=close cabinetry, and a pantry. Perfect for entertaining or cooking family meals . >Outdoor Living : Front Porch , Back Porch, and lush landscaping with irrigation system >Oversized Garage: Former Ryan HOmes Sales Office with A/C - ideal for workshop, hobby space or Man / Lady cave. > Smart Home Ready: Ring security included > Bonus Space : Upstairs loft can easily converted into a full bath if desired COMMUNITY PERKS ; > Located in a quiet well-kept neighborhood close to shopping , dining and recreational , activities. Small Pond off the back porch > Optional Bethany Beach parking pass available from current owner while they maintain their in-town property . THIS IS GOLD IN BETHANY Additional Features: > Energy - efficient windows and HVAC system > Modern lighting and high-end fixtures > Coastal - inspired finishes and detailing >Low-maintenance exterior with landscaping included Location: Ocean View Delaware Situated in a highly sought-after community just minutes from Bethany Beach, state parks, and local marinas, this home offers the perfect blend of small-town charm and modern amenities. Enjoy proximity to dining, shopping , golf courses, and year-round recreational activities. Don't miss the opportunity to own this exceptional property., in High Pointpreserves ; located in Ocean View . Whether you're looking for a primary residence, vacation home, or investment property, this home is ready to make your coastal dreams a reality . Low HOA Fees Schedule a Tour Today and discover the besst of Ocean View Living .
Full Property Details
Full Property Details for 37946 Oneida Way S
General
- Sold For: $578,900
- HOA FEE: $166/month
- Status: Closed
- Type: Single Family
- Source: BrightMLSMidAtlantic
- MLS ID: DESU2101652
- Added to Site: 282 day(s) ago
Interior
- Number of Rooms: 8
- Rooms/Areas: Den, Loft
- Interior Features: Bathroom - Tub Shower, Bathroom - Walk-In Shower, Butlers Pantry, Built-Ins, Ceiling Fan(s), Combination Dining/Living, Combination Kitchen/Dining, Entry Level Bedroom, Floor Plan - Traditional, Kitchen - Gourmet, Kitchen - Island, Pantry, Primary Bath(s), Upgraded Countertops, Walk-in Closet(s)
- Appliances: Built-In Microwave, Built-In Range, Cooktop, Dishwasher, Disposal, Energy Efficient Appliances, Exhaust Fan, Microwave, Refrigerator, Washer/Dryer Hookups Only, Water Heater - High-Efficiency, Central Vacuum
- Flooring: Carpet, Hardwood
Rooms
Bathrooms
- Total Bathrooms: 3
- Full Bathrooms: 2
- Half Bathrooms: 1
- Upper Floor Baths: 1
- Upper - Full Baths: 1
- Main Floor Baths: 2
- Main - Full Baths: 1
- Main - 1/2 Baths: 1
Bedrooms
- Total Bedrooms: 3
- Bedrooms Upper: 2
- Bedrooms Main & Up: 1
Other Rooms
- Laundry: Main Floor
Additional Information
- Security/Safety: Main Entrance Lock, Monitored, Security System, Smoke Detector
Exterior
- Exterior Features: Sidewalks, Street Lights
- Porch/Patio/Deck: Patio(s), Porch(es)
Parking
- Garage: Yes
- Garage Spaces: 2
- Total Spaces: 5
- Parking Features: Concrete Driveway, Paved Driveway, Paved Parking, Private
- Parking Type: Attached Garage, Driveway, Off Street
- Garage Description: Additional Storage Area, Covered Parking, Garage - Side Entry
Location
- Area: Baltimore Hundred (31001)
- County: SUSSEX
- Subdivision: HIGH POINT PRESERVE
- Cross Streets: Parkerhouse Road166.00
- Driving Directions: From Bethany Beach Rt. 1m south : Right onto Route 26, Left onto West Avenue follow as this road turns into Muddy Neck Rd. Right onto Beaver Dam Rd. Left onto Parker House Rd. High Point Preserves will be located on the right . Home is one block on left on corner
- Direction Faces: East
- Location Details: Corner Lot/Unit
School Information
- School District: Indian River
- Elementary School: Lord Baltimore
- High School: Indian River
Community
- Association: Yes
- Assoc. Fees Include: Common Area Maintenance, Management, Pest Control, Road Maintenance, Sewer, Snow Removal
- Pets Allowed: Yes
- Pets: No Pet Restrictions
Heating & Cooling
- Central air: Yes
- Cooling Type: Central A/C
- Cooling Fuel: Electric
- Heating Type: 90% Forced Air
- Heating Fuel: Electric
- Water Heater: Instant Hot Water
Utilities
- Sewer: Public Sewer
- Water: Public
- Utility Description: Cable TV Available, Phone Available
Structural Information
- Architectural Style: Coastal, Craftsman
- Structure Type: Detached
- Construction: Brick, Blown-In Insulation, Frame, Masonry
- Foundation: Concrete Perimeter
- Roof: Composite
- Walls/Ceilings: High
- Windows: Casement, ENERGY STAR Qualified
- Doors: ENERGY STAR Qualified Door(s), Insulated, Sliding Glass
- Entry Floor Number: 1
- Stories Description: Main, Upper 1
- Square Feet: 2,907
- Sq. Ft. Source: Estimated
- Living Area: 2,907 Sq. Ft.
- Finished Above Grnd: 2,907 Sq. Ft.
- Year Built: 2024
- Year Built Source: Estimated
- Property Condition: Excellent
Additional Structures
- Other Structures: Garage(s), Office/Studio
Lot Features
- Property View: Garden/Lawn, Pond
- Lot Size (Acres): 0.07
- Lot Size (Sq. Ft.): 2,907
- Lot Size Source: Estimated
- Street/Road Desc.: Black Top
- Zoning: RESIDENTIAL
- Lot Description: Adjoins - Open Space, Corner, Pond, SideYard(s)
Water Features
- Water View: Yes
Financial Considerations
- Price Per Sq. Ft.: $199.14
- Association Fee: $166
- Assoc Fee Freq.: Monthly
- Terms: Standard Sale
Disclosures and Reports
- Ownership: Fee Simple
- Inclusions: Appliances
Listed by Keller Williams Realty, JANE BAXTER
Sold by Keller Williams Realty, Steve Alexander

Get Pre-Approved Today
Schools
Schools serving 37946 Oneida Way S
School District:Indian River School District
| Name | Grades | Distance |
|---|---|---|
Lord Baltimore Elementary School 120 Atlantic Avenue, Ocean View, DE 19970 | PK-5 | 1.7 mi |
Selbyville Middle School 80 Bethany Road, Selbyville, DE 19975 | 6-8 | 7.2 mi |
Indian River High School, Dagsboro, DE 29772 Armory Road, Dagsboro, DE 19945 | 8-12 | 7.3 mi |
Disclaimer:
School attendance boundaries provided by ATTOM Data Solutions and are for reference only. Contact the school directly to verify enrollment eligibility.
Price & Sales History for 37946 Oneida Way S
Date
Details
Price
Change
Source
8/31/2026
Sold
$578,900
—
MLS
6/09/2026
Price Reduced
$578,900
-3.19%
MLS
12/09/2025
Listed
$598,000
—
MLS
Disclaimer: Historical sales information is derived from public records provided by the county offices. Information is not guaranteed and should be independently verified.
37946 Oneida Way S, Frankford, DE 19945 (MLS# DESU2101652) is a Single Family property that was sold at $578,900 on August 31, 2026. Want to learn more about 37946 Oneida Way S? Do you have questions about finding other Single Family real estate for sale in Frankford? You can browse all Frankford real estate or contact a Coldwell Banker agent to request more information.