This is a carousel with tiles that activate property listing cards. Use the previous and next buttons to navigate.
1/1
$400,000
This is a carousel with tiles that activate property listing cards. Use the previous and next buttons to navigate.
1/1
Property Description
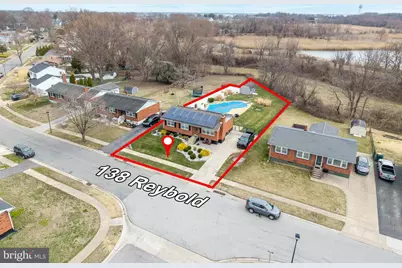
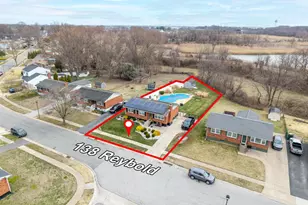
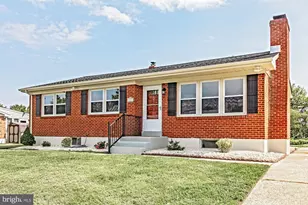
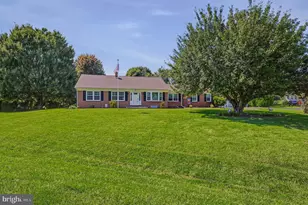
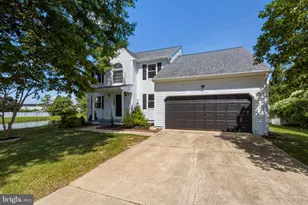
Welcome to 138 Reybold Dr, a beautifully maintained brick ranch situated on a spacious lot with a fresh, contemporary feel throughout. Step inside to find luxury vinyl plank flooring across the main level and an open, flowing layout designed for comfortable living. The living room showcases a stunning accent wall with a fireplace, creating a warm and inviting focal point. The space seamlessly flows into the dining area and updated kitchen, which features new white cabinetry, stainless steel appliances, quartz countertops, and a center island ideal for gathering and meal prep. The main level offers three generously sized bedrooms and a full bathroom. The lower level provides even more living space, including a spacious 21 x 25 family room with a beautiful stone fireplace, a second full bathroom, and a versatile bonus room perfect for a home office, gym, or guest space. A walk-up basement with Bilco doors provides convenient outdoor access. Outside is where this property truly shines. The backyard oasis features a gorgeous in-ground gunite pool, ideal for summer entertaining and making unforgettable memories. The lot offers plenty of space to enjoy, with vinyl privacy fencing on one side and a fully fenced yard for added privacy. An extra-wide driveway provides abundant off-street parking, making it easy to host friends and family for pool days and gatherings. Additional highlights include owned solar panels (not leased) for added energy efficiency and savings. This beautifully maintained and updated home combines comfort, style, and an incredible backyard retreat-a rare find you won't want to miss.
Full Property Details
Full Property Details for 138 Reybold Dr
General
- Sold For: $400,000
- Taxes: $3,792 (2025)
- Status: Closed
- Type: Single Family
- Source: BrightMLSPhilly
- MLS ID: DENC2098394
- Added to Site: 77 day(s) ago
Interior
- Rooms/Areas: Living Room, Dining Room, Kitchen, Den, Bathroom 1, Bathroom 2, Bathroom 3, Bonus Room
- Interior Features: Bathroom - Tub Shower, Combination Kitchen/Dining, Entry Level Bedroom, Family Room Off Kitchen, Floor Plan - Open, Kitchen - Island, Upgraded Countertops
- Fireplace: Yes
- Number of Fireplaces: 1
- Fireplace(s): Stone
- Appliances: Built-In Range, Dishwasher, Dryer, Oven/Range - Electric, Range Hood, Refrigerator, Stainless Steel Appliances, Washer
- Flooring: Luxury Vinyl Plank
Rooms
Bathrooms
- Total Bathrooms: 2
- Full Bathrooms: 2
- Main Floor Baths: 1
- Main - Full Baths: 1
- Lower Floor Baths: 1
- Lower - Full Baths: 1
Bedrooms
- Total Bedrooms: 3
- Bedrooms Main & Up: 3
Additional Information
- Pool: Yes
- Private Pool: Yes
- Pool Description: Fenced, In Ground, Gunite
Exterior
- Exterior Features: Outbuilding(s)
Parking
- Total Spaces: 3
- Parking Features: Concrete Driveway
- Parking Type: Driveway
Location
- Area: New Castle/Red Lion/Del.City (30904)
- County: NEW CASTLE
- Subdivision: HARBOR ESTATES
- Driving Directions: use gps
- City Limits: Yes
School Information
- School District: Colonial
Community
- Pets Allowed: Yes
- Pets: No Pet Restrictions
Heating & Cooling
- Central air: Yes
- Cooling Type: Central A/C
- Cooling Fuel: Electric
- Heating Type: Heat Pump - Oil BackUp
- Heating Fuel: Oil
- Water Heater: Electric
Utilities
- Sewer: Private Sewer
- Water: Public
- Utility Description: Cable TV
Structural Information
- Architectural Style: Ranch/Rambler
- Structure Type: Detached
- Construction: Brick
- Basement: Yes
- Basement Entrance: Yes
- Basement Desc.: Connecting Stairway, Daylight, Partial, Full, Improved, Outside Entrance, Interior Access, Rear Entrance
- Foundation: Block
- Roof: Architectural Shingle
- Walls/Ceilings: Dry Wall
- Stories Description: Lower 1, Main
- Square Feet: 2,325
- Sq. Ft. Source: Assessor
- Living Area: 2,325 Sq. Ft.
- Finished Above Grnd: 2,325 Sq. Ft.
- Basement Finished: 80%
- Year Built: 1973
- Year Built Source: Assessor
- Property Condition: Very Good
Unit Information
Unit 1
- Bathrooms-Lower: 1
Lot Features
- Property View: Trees/Woods
- Lot Size (Acres): 0.24
- Lot Size (Sq. Ft.): 10,454
- Lot Size Source: Assessor
- Lot Dimensions: 60.00 x 211.80
- Zoning: 22R-1
- Fencing (Description): Fully, Chain Link, Privacy, Vinyl
Financial Considerations
- Price Per Sq. Ft.: $172.04
- Assessment Year: 2025
- School Tax: $2,329
- City/TownTax: $908
- City/TownTax Freq: Annually
- County Tax: $555
- County Tax Freq: Annually
- Tax w/Assessment: $388,600
- Tax Amount: $3,792
- Tax Year: 2025
- Terms: Standard Sale
- Tax Total Finished Sq. Ft.: 2325
Disclosures and Reports
- Ownership: Fee Simple
- Exclusions: personal property
- Inclusions: All Appliances
- Lot Number: 107
Listed by BHHS Fox & Roach-Christiana, Robyn D Roberts
Sold by Patterson-Schwartz-Hockessin, Angela Allen

Get Pre-Approved Today
Schools
Schools serving 138 Reybold Dr
School District:Colonial School District, Delaware City, DE
| Name | Grades | Distance |
|---|---|---|
Southern Elementary School 795 Cox Neck Road, New Castle, DE 19720 | K-5 | 1.6 mi |
Bedford (Gunning) Middle School 801 Cox Neck Road, New Castle, DE 19720 | 6-8 | 1.8 mi |
Penn (William) High School 713 East Basin Road, New Castle, DE 19720 | 9-12 | 7.1 mi |
Disclaimer:
School attendance boundaries provided by ATTOM Data Solutions and are for reference only. Contact the school directly to verify enrollment eligibility.
Price & Sales History for 138 Reybold Dr
Date
Details
Price
Change
Source
4/16/2026
Sold
$400,000
—
MLS
3/14/2026
Price Increased
$400,000
6.67%
MLS
3/13/2026
Listed
$375,000
—
MLS
Disclaimer: Historical sales information is derived from public records provided by the county offices. Information is not guaranteed and should be independently verified.
138 Reybold Drive, Delaware City, DE 19706 (MLS# DENC2098394) is a Single Family property that was sold at $400,000 on April 16, 2026. Want to learn more about 138 Reybold Drive? Do you have questions about finding other Single Family real estate for sale in Delaware City? You can browse all Delaware City real estate or contact a Coldwell Banker agent to request more information.