This is a carousel with tiles that activate property listing cards. Use the previous and next buttons to navigate.
1/1
$540,000
This is a carousel with tiles that activate property listing cards. Use the previous and next buttons to navigate.
1/1
Property Description
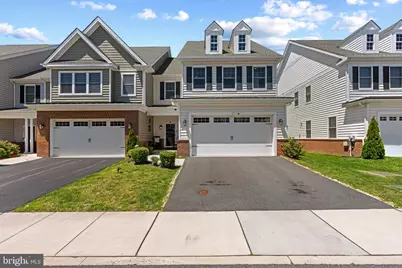
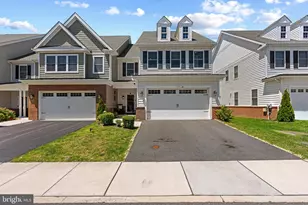
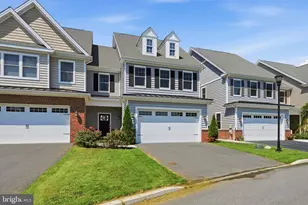
Welcome to 533 Cook Street in the Canal District at Fort DuPont. Experience peaceful waterfront living in this historic community bordered by Fort DuPont State Park and just a short walk to Delaware City, Clinton Street shops, restaurants, and local attractions. Situated on a premium lot backing directly to the canal, this home offers stunning water views from the living room, screened porch, custom hardscaped patio, and private balcony off the owner's suite. Enjoy the relaxing scenery as boats pass by and nature surrounds you. Tastefully painted and decorated throughout, the home offers a warm coastal cottage feel that perfectly complements its waterfront setting. The main level features a welcoming foyer, powder room, and an open-concept layout designed for both everyday living and entertaining. The chef's kitchen showcases a huge center island, two-tone cabinetry, granite countertops, ceramic tile backsplash, stainless steel appliances, pantry, and dining area that flows seamlessly into the living room with fireplace and waterfront views. Additional main-level highlights include an oversized coat closet and a custom finished cubby under the stairs with lighting and electric, perfect for additional storage or a cozy pet retreat. Upstairs, the spacious owner's suite features a private balcony overlooking the canal, a spa-inspired bath, and an oversized walk-in closet. Two additional bedrooms, a full hall bath, and convenient second-floor laundry complete the upper level. Step outside from the kitchen to the screened porch and beautifully designed hardscaped patio with fire pit. The backyard is ideal for entertaining, offering multiple seating areas to enjoy warm summer evenings, crisp fall nights, and serene waterfront living year-round. Additional exterior features include a large driveway providing ample off-street parking and an oversized garage with abundant storage space.
Full Property Details
Full Property Details for 533 Cook St
General
- Sold For: $540,000
- Taxes: $5,029 (2025)
- Status: Closed
- Type: Townhouse
- Source: BrightMLSPhilly
- MLS ID: DENC2103074
- Added to Site: 107 day(s) ago
Interior
- Fireplace: Yes
- Number of Fireplaces: 1
Rooms
Bathrooms
- Total Bathrooms: 3
- Full Bathrooms: 2
- Half Bathrooms: 1
- Upper Floor Baths: 2
- Upper - Full Baths: 2
- Main Floor Baths: 1
- Main - 1/2 Baths: 1
Bedrooms
- Total Bedrooms: 3
- Bedrooms Upper: 3
Parking
- Garage: Yes
- Garage Spaces: 2
- Total Spaces: 2
- Parking Type: Attached Garage, Driveway
- Garage Description: Garage - Front Entry, Garage Door Opener, Additional Storage Area
Location
- Area: New Castle/Red Lion/Del.City (30904)
- County: NEW CASTLE
- Subdivision: CANAL DISTRICT AT FORT DUPONT
- Driving Directions: Rt 9 turn onto Old Elm Avenue and left onto to Cook St
School Information
- School District: Colonial
Heating & Cooling
- Central air: Yes
- Cooling Type: Central A/C
- Cooling Fuel: Electric
- Heating Type: Forced Air
- Heating Fuel: Natural Gas
- Water Heater: Electric
Utilities
- Sewer: Public Sewer
- Water: Public
Structural Information
- Architectural Style: Traditional
- Structure Type: End of Row/Townhouse
- Construction: Brick, Vinyl Siding, Aluminum Siding
- Foundation: Slab
- Stories Description: Main, Upper 1
- Square Feet: 2,475
- Sq. Ft. Source: Assessor
- Living Area: 2,475 Sq. Ft.
- Finished Above Grnd: 2,475 Sq. Ft.
- Year Built: 2021
- Year Built Source: Assessor
Lot Features
- Lot Size (Acres): 0.09
- Lot Size (Sq. Ft.): 3,920
- Lot Size Source: Assessor
- Zoning: 22HPR
Financial Considerations
- Price Per Sq. Ft.: $222.18
- Assessment Year: 2025
- School Tax: $3,089
- City/TownTax: $1,204
- City/TownTax Freq: Annually
- County Tax: $736
- County Tax Freq: Annually
- Tax w/Assessment: $515,400
- Tax Amount: $5,029
- Tax Year: 2025
- Terms: Standard Sale
- Tax Total Finished Sq. Ft.: 2475
Disclosures and Reports
- Ownership: Fee Simple
- Lot Number: 228
Listed by RE/MAX Associates, KEITH J LAWSON
Sold by Patterson-Schwartz-Hockessin, S. Brian Hadley

Get Pre-Approved Today
Schools
Schools serving 533 Cook St
School District:Colonial School District, Delaware City, DE
| Name | Grades | Distance |
|---|---|---|
Southern Elementary School 795 Cox Neck Road, New Castle, DE 19720 | K-5 | 2 mi |
Bedford (Gunning) Middle School 801 Cox Neck Road, New Castle, DE 19720 | 6-8 | 2.2 mi |
Penn (William) High School 713 East Basin Road, New Castle, DE 19720 | 9-12 | 6.7 mi |
Disclaimer:
School attendance boundaries provided by ATTOM Data Solutions and are for reference only. Contact the school directly to verify enrollment eligibility.
Price & Sales History for 533 Cook St
Date
Details
Price
Change
Source
7/30/2026
Sold
$540,000
-1.8%
MLS
5/14/2026
Listed
$549,900
—
MLS
Disclaimer: Historical sales information is derived from public records provided by the county offices. Information is not guaranteed and should be independently verified.
533 Cook Street, Delaware City, DE 19706 (MLS# DENC2103074) is a Townhouse property that was sold at $540,000 on July 30, 2026. Want to learn more about 533 Cook Street? Do you have questions about finding other Townhouse real estate for sale in Delaware City? You can browse all Delaware City real estate or contact a Coldwell Banker agent to request more information.