This is a carousel with tiles that activate property listing cards. Use the previous and next buttons to navigate.
1/26
$455,000
This is a carousel with tiles that activate property listing cards. Use the previous and next buttons to navigate.
1/26
Property Description
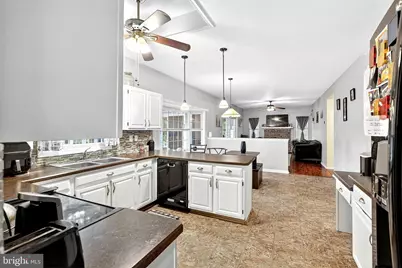
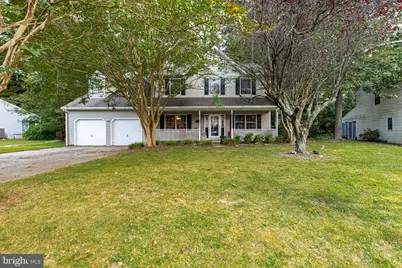
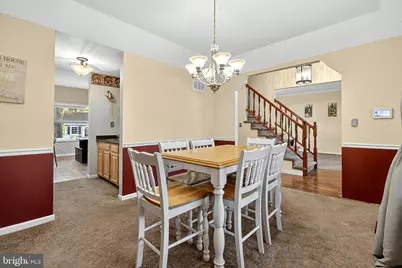
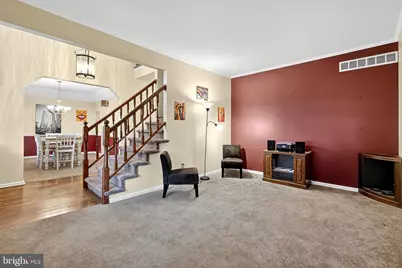
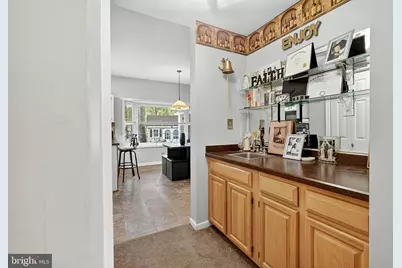
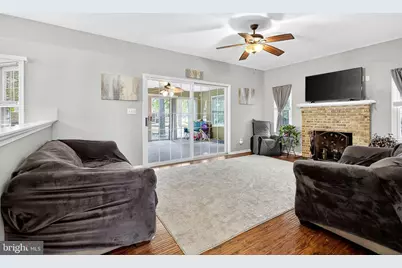
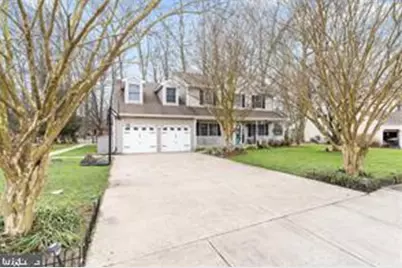
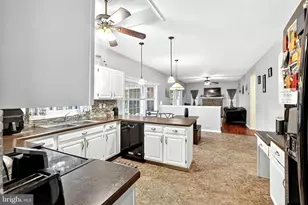
Gorgeous Home on a Terrific Corner Lot!!! Beautiful setting for this four bedroom colonial in the small, tranquil community of Hidden Oaks.This convenient location is close to shopping, schools and entertainment. A large front porch greets you surrounded by beautiful landscaping. Enter the foyer with the dining room and living room on either side of oak flooring that leads you to the oversized kitchen with a bay window that lets in a lot of light and a great view of the rear yard. The kitchen is open to the family room that has a wood burning fireplace. There is also a half bath. Sliders lead you to the all-season sunroom that has access to the yard. There is a "wet" bar in the dining room with ample storage for entertaining. Adjacent to the kitchen is the laundry room with a large "slop" sink and access to the garage and access to a covered outside area which is perfect for grilling. Upstairs there are four bedrooms with the primary bedroom large enough for a sitting area and his and her closets in addition to a full bathroom. There are three additional bedrooms and full bath on this level. Step outside and enjoy the patio area which is perfect for entertaining and enjoying the outdoors. Schedule a showing today so that you do not miss the opportunity to make this beautiful home yours! Motivated sellers! Conveniently Located to Great Shopping, Wonderful Dining, Schools, Playgrounds, Golf Couses, Entertainment, and Medical Facilities! Set a showing today!!! Seller Concessions Available!
Full Property Details
Full Property Details for 104 Red Oak Dr
General
- Price: $455,000
- Taxes: $2,294 (2024)
- Status: Active
- Type: Single Family
- Source: BrightMLSPhilly
- MLS ID: DEKT2047778
- Updated: 7/9/2026
- Added to Site: 56 day(s) ago
Interior
- Interior Features: Attic, Bathroom - Soaking Tub, Bathroom - Tub Shower, Bathroom - Stall Shower, Ceiling Fan(s), Crown Moldings, Dining Area, Entry Level Bedroom, Family Room Off Kitchen, Floor Plan - Open, Floor Plan - Traditional, Formal/Separate Dining Room, Kitchen - Gourmet, Kitchen - Island, Pantry
- Fireplace: Yes
- Number of Fireplaces: 1
- Fireplace(s): Mantel(s)
- Appliances: Built-In Microwave, Dishwasher, Disposal, Oven - Self Cleaning, Refrigerator, Washer
- Flooring: Carpet, Ceramic Tile, Hardwood, Tile/Brick, Vinyl
Rooms
Bathrooms
- Total Bathrooms: 3
- Full Bathrooms: 2
- Half Bathrooms: 1
- Upper Floor Baths: 2
- Upper - Full Baths: 2
- Main Floor Baths: 1
- Main - 1/2 Baths: 1
Bedrooms
- Total Bedrooms: 4
- Bedrooms Upper: 4
Additional Information
- Security/Safety: Exterior Cameras, Carbon Monoxide Detector(s), Motion Detectors, Security System, Smoke Detector, Main Entrance Lock, Fire Detection System
Exterior
- Exterior Features: Chimney Cap(s), Exterior Lighting, Flood Lights, Outbuilding(s), Private Beach, Sidewalks, Street Lights
- Porch/Patio/Deck: Patio(s), Porch(es)
Parking
- Garage: Yes
- Garage Spaces: 2
- Total Spaces: 2
- Parking Features: Concrete Driveway, Lighted Parking, Paved Driveway, Private
- Parking Type: Attached Garage, Driveway
- Garage Description: Additional Storage Area, Garage - Front Entry, Garage Door Opener, Inside Access, Oversized
Location
- Area: Smyrna (30801)
- County: KENT
- Subdivision: HIDDEN OAKS
- Building Name: NONE AVAILABLE
- Driving Directions: Follow GPS
- Location Details: Corner Lot/Unit
School Information
- School District: Capital
- High School: Dover
Community
- Pets Allowed: Yes
- Pets: No Pet Restrictions
Heating & Cooling
- Central air: Yes
- Cooling Type: Central A/C
- Cooling Fuel: Electric
- Heating Type: 90% Forced Air, Forced Air
- Heating Fuel: Natural Gas
- Water Heater: Electric
Utilities
- Sewer: Public Sewer
- Water: Public
Structural Information
- Architectural Style: Contemporary, Colonial, Traditional
- Structure Type: Detached
- Construction: Blown-In Insulation, Brick Front, Copper Plumbing, CPVC/PVC, Frame, Mixed Plumbing
- Basement: Yes
- Basement Desc.: Full, Fully Finished, Interior Access
- Foundation: Concrete Perimeter
- Roof: Architectural Shingle, Shingle
- Walls/Ceilings: 9'+ Ceilings, Dry Wall, Cathedral Ceilings
- Windows: Double Pane, Energy Efficient, Screens, Vinyl Clad
- Doors: Sliding Glass, Six Panel
- Stories Description: Main, Upper 1
- Square Feet: 2,897
- Sq. Ft. Source: Estimated
- Living Area: 2,897 Sq. Ft.
- Finished Above Grnd: 2,897 Sq. Ft.
- Year Built: 1989
- Year Built Source: Estimated
Additional Structures
- Other Structures: Shed
Lot Features
- Property View: Garden/Lawn, Panoramic, Street, Trees/Woods
- Lot Size (Acres): 0.27
- Lot Size (Sq. Ft.): 11,892
- Lot Size Source: Estimated
- Street/Road Desc.: Approved, Paved, Concrete
- Zoning: R10
- Lot Description: Backs to Trees, Corner, Front Yard, Irregular, Landscaping, Level, Private, Premium, Rear Yard, SideYard(s), Trees/Wooded, Other, Unrestricted, Year Round Access
- Fencing (Description): Partially, Rear, Vinyl
Financial Considerations
- Price Per Sq. Ft.: $157.06
- Assessment Year: 2024
- School Tax: $1,937
- City/TownTax: $931
- City/TownTax Freq: Annually
- County Tax: $229
- County Tax Freq: Annually
- Tax w/Assessment: $400,700
- Tax Amount: $2,294
- Tax Year: 2024
Disclosures and Reports
- Ownership: Fee Simple
- Lot Number: 0200-000
Listed by EveryHome Realtors, Paul Heck

Get Pre-Approved Today
Schools
Schools serving 104 Red Oak Dr
School District:Capital School District
| Name | Grades | Distance |
|---|---|---|
North Dover Elementary School, Dover, DE 855 College Road, Dover, DE 19904 | K-4 | 0.4 mi |
Central Middle School, Dover, DE 211 Delaware Avenue, Dover, DE 19901 | 7-8 | 2 mi |
Dover High School One Dover High Drive, Dover, DE 19904 | 9-12 | 1.4 mi |
Disclaimer:
School attendance boundaries provided by ATTOM Data Solutions and are for reference only. Contact the school directly to verify enrollment eligibility.
Price & Sales History for 104 Red Oak Dr
Date
Details
Price
Change
Source
7/09/2026
Price Reduced
$455,000
-1.09%
MLS
6/05/2026
Listed
$460,000
—
MLS
Disclaimer: Historical sales information is derived from public records provided by the county offices. Information is not guaranteed and should be independently verified.
Tax History
Tax History for 104 Red Oak Dr
Year
Property Taxes
Change
Tax Assessment
Change
2025
$2,355
18%
$400,700
—
2023
$2,002
—
$400,700
489%
2023
$2,002
3%
$68,000
—
2022
$1,935
4%
$68,000
—
2021
$1,864
4%
$68,000
—
2020
$1,800
6%
$68,000
—
2019
$1,702
49%
$68,000
—
2017
$1,143
—
$68,000
-1%
2017
$1,143
9%
$68,700
—
2016
$1,049
—
$68,700
—
2015
$1,048
—
$68,700
—
2014
$1,052
-2%
$68,700
—
2013
$1,071
—
$68,700
—
Disclaimer: Historical tax information is derived from public records provided by the county offices. Information is not guaranteed and should be independently verified.
Estimate the Cost
Estimate the Cost for 104 Red Oak Dr
104 Red Oak Drive, Dover, DE 19904 (MLS# DEKT2047778) is a Single Family property with 4 bedrooms, 2 full bathrooms and 1 partial bathroom. 104 Red Oak Drive is currently listed for $455,000 and was received on June 05, 2026. Want to learn more about 104 Red Oak Drive? Do you have questions about finding other Single Family real estate for sale in Dover? You can browse all Dover real estate or contact a Coldwell Banker agent to request more information.