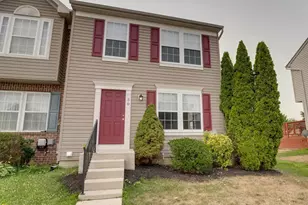
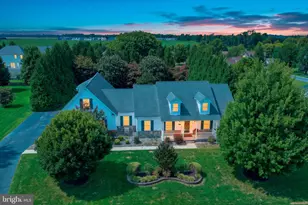
Full Property Details for 108 N Red Haven
General
- Price: $439,000
- HOA FEE: $155/month
- Taxes: $1,068 (2022)
- Status: Active
- Type: Single Family
- Source: BrightMLSPhilly
- MLS ID: DEKT2048452
- Updated: 9/1/2026
- Added to Site: 49 day(s) ago
Interior
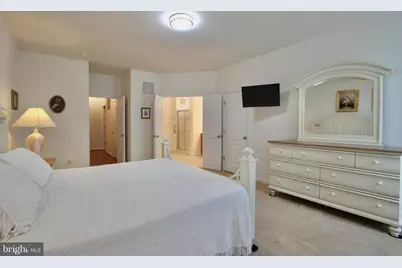
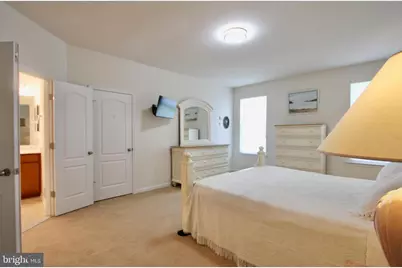
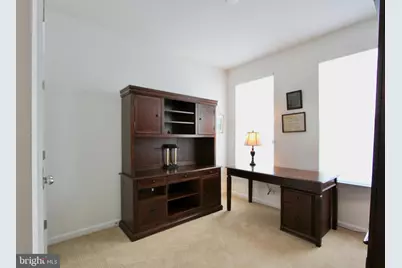
- Rooms/Areas: Living Room, Dining Room, Primary Bedroom, Bedroom 2, Bedroom 3, Kitchen, Bonus Room
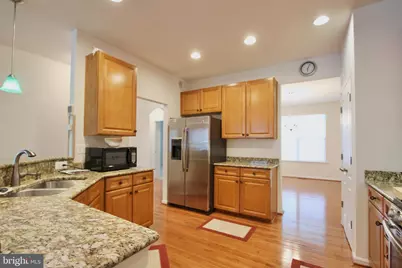
- Interior Features: Wood Floors, Ceiling Fan(s), Formal/Separate Dining Room, Recessed Lighting, Kitchen - Island, Kitchen - Eat-In, Primary Bath(s), Bathroom - Stall Shower, Walk-in Closet(s), Bathroom - Soaking Tub
- Fireplace: Yes
- Number of Fireplaces: 1
- Fireplace(s): Gas/Propane
- Appliances: Built-In Microwave, Refrigerator, Washer, Dryer, Dishwasher
- Flooring: Hardwood, Carpet
Rooms
- Total Bathrooms: 2
- Full Bathrooms: 2
- Main Floor Baths: 2
- Main - Full Baths: 2
- Total Bedrooms: 3
- Bedrooms Main & Up: 3
Additional Information
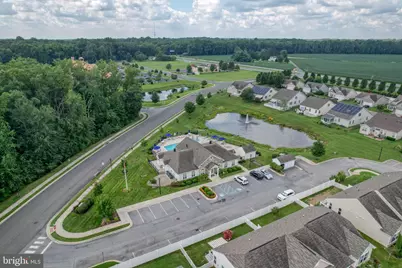
- Shared Amenities: Club House, Pool - Outdoor, Fitness Center
- Shared Pool: Yes
- Pool: Yes
Exterior
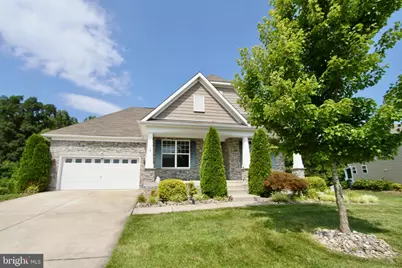
- Porch/Patio/Deck: Porch(es), Enclosed
Parking
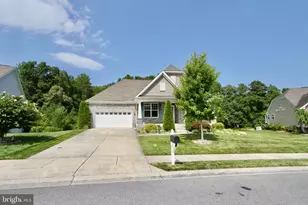
- Garage: Yes
- Garage Spaces: 2
- Total Spaces: 6
- Parking Features: Concrete Driveway
- Parking Type: Attached Garage, Driveway
- Garage Description: Garage - Front Entry, Inside Access
Location
- Area: Caesar Rodney (30803)
- County: KENT
- Subdivision: LONGACRE VILLAGE
- Building Name: NONE AVAILABLE
- Driving Directions: Rt 13 to Left into Longacre, left on Red Haven, homes is on the right
School Information
- School District: Caesar Rodney
Community
- Association: Yes
- Assoc. Fees Include: Common Area Maintenance, Lawn Maintenance, Snow Removal, Pool(s)
- Adult Community: Yes
Heating & Cooling
- Central air: Yes
- Cooling Type: Central A/C
- Cooling Fuel: Electric
- Heating Type: Forced Air
- Heating Fuel: Natural Gas
- Water Heater: Natural Gas
Utilities
- Sewer: Public Sewer
- Water: Public
Structural Information
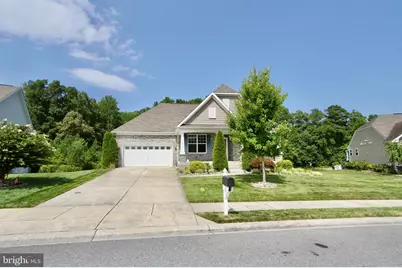
- Architectural Style: Ranch/Rambler
- Structure Type: Detached
- Construction: Vinyl Siding, Aluminum Siding
- Basement: Yes
- Basement Desc.: Full
- Foundation: Other
- Roof: Pitched, Shingle
- Walls/Ceilings: Cathedral Ceilings, Vaulted Ceilings
- Stories Description: Main
- Square Feet: 2,176
- Sq. Ft. Source: Estimated
- Living Area: 2,176 Sq. Ft.
- Finished Above Grnd: 2,176 Sq. Ft.
- Year Built: 2012
- Year Built Source: Estimated
- Property Condition: Very Good
Lot Features
- Property View: Pond
- Lot Size (Acres): 0.17
- Lot Size (Sq. Ft.): 7,585
- Lot Size Source: Estimated
- Street/Road Desc.: Black Top
- Zoning: AR
- Lot Description: Front Yard, Rear Yard, SideYard(s)
Water Features
Financial Considerations
- Price Per Sq. Ft.: $201.75
- Association Fee: $155
- Assoc Fee Freq.: Monthly
- Assessment Year: 2022
- School Tax: $919
- City/TownTax Freq: Annually
- County Tax: $149
- County Tax Freq: Annually
- Tax w/Assessment: $44,800
- Tax Amount: $1,068
- Tax Year: 2022
Disclosures and Reports
- Ownership: Fee Simple
- Lot Number: 0500-000
Listed by Burns & Ellis Realtors, Edna Givens