This is a carousel with tiles that activate property listing cards. Use the previous and next buttons to navigate.
1/33
$329,900
This is a carousel with tiles that activate property listing cards. Use the previous and next buttons to navigate.
1/33
Property Description
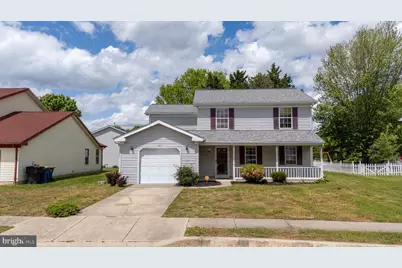
New price! This spacious 4-bedroom, 2.5-bath home offering over 2,000 sq. ft. features generously sized rooms throughout, including a formal living room and dining room, along with an open flow going from the kitchen into the inviting great room-ideal for everyday living and entertaining. Upstairs, you'll find four large bedrooms with excellent space and plenty of storage. The private backyard with a deck provides a wonderful setting for outdoor gatherings, relaxation, or future enhancements. With so many great features, including a one car garage, this home presents a fantastic opportunity for the next owner to add a little TLC and transform it into something truly special. Home is part of an estate and is being sold AS-IS. Schedule your tour today!
Full Property Details
Full Property Details for 1103 Dwight Ct
General
- Price: $329,900
- Taxes: $1,845 (2025)
- Status: Under Contract
- Type: Single Family
- Source: BrightMLSPhilly
- MLS ID: DEKT2045716
- Updated: 5/16/2026
- Added to Site: 26 day(s) ago
Interior
- Number of Rooms: 8
- Rooms/Areas: Living Room, Dining Room, Primary Bedroom, Bedroom 2, Bedroom 3, Kitchen, Family Room, Bedroom 1
- Interior Features: Primary Bath(s), Kitchen - Eat-In, Breakfast Area
- Appliances: Dishwasher, Disposal
- Flooring: Fully Carpeted
Rooms
Bathrooms
- Total Bathrooms: 3
- Full Bathrooms: 2
- Half Bathrooms: 1
- Upper Floor Baths: 2
- Upper - Full Baths: 2
- Main Floor Baths: 1
- Main - 1/2 Baths: 1
Bedrooms
- Total Bedrooms: 4
- Bedrooms Upper: 4
Exterior
- Exterior Features: Sidewalks, Street Lights
- Porch/Patio/Deck: Porch(es)
Parking
- Parking Type: Other
Location
- Area: Capital (30802)
- County: KENT
- Subdivision: PRESIDENTIAL CT
- Building Name: NONE
- Cross Streets: Bicentennial
- Driving Directions: Forrest Avenue to George Washington Drive. Right onto Dwight Court. Home is on your left.
- City Limits: Yes
School Information
- School District: Capital
Heating & Cooling
- Central air: Yes
- Cooling Type: Central A/C
- Cooling Fuel: Electric
- Heating Type: Forced Air
- Heating Fuel: Electric
- Water Heater: Electric
Utilities
- Sewer: Public Sewer
- Water: Public
Structural Information
- Architectural Style: Colonial
- Structure Type: Detached
- Construction: Vinyl Siding
- Foundation: Slab
- Roof: Pitched
- Stories Description: Main, Upper 1
- Square Feet: 2,056
- Sq. Ft. Source: Assessor
- Living Area: 2,056 Sq. Ft.
- Finished Above Grnd: 2,056 Sq. Ft.
- Year Built: 1989
- Year Built Source: Assessor
Lot Features
- Lot Size (Acres): 0.19
- Lot Size (Sq. Ft.): 8,276
- Lot Size Source: Estimated
- Lot Dimensions: 70.00 x 120.00
- Lot Description: Cul-de-sac, Front Yard, Rear Yard, SideYard(s)
Financial Considerations
- Price Per Sq. Ft.: $160.46
- Assessment Year: 2025
- School Tax: $1,664
- City/TownTax: $865
- City/TownTax Freq: Annually
- County Tax: $179
- County Tax Freq: Annually
- Tax w/Assessment: $313,800
- Tax Amount: $1,845
- Tax Year: 2025
- Tax Total Finished Sq. Ft.: 2056
Disclosures and Reports
- Ownership: Fee Simple
- Lot Number: 0800-000
Listed by Burns & Ellis Realtors, Shalini Sawhney
Get Pre-Approved Today
Schools
Schools serving 1103 Dwight Ct
School District:Capital School District
| Name | Grades | Distance |
|---|---|---|
Booker T. Washington Elementary School 901 Forest Street, Dover, DE 19904 | K-4 | 0.6 mi |
Central Middle School, Dover, DE 211 Delaware Avenue, Dover, DE 19901 | 7-8 | 1.5 mi |
Dover High School One Dover High Drive, Dover, DE 19904 | 9-12 | 1.3 mi |
Disclaimer:
School attendance boundaries provided by ATTOM Data Solutions and are for reference only. Contact the school directly to verify enrollment eligibility.
Price & Sales History for 1103 Dwight Ct
Date
Details
Price
Change
Source
5/12/2026
Price Reduced
$329,900
-5.72%
MLS
5/01/2026
Listed
$349,900
—
MLS
Disclaimer: Historical sales information is derived from public records provided by the county offices. Information is not guaranteed and should be independently verified.
Tax History
Tax History for 1103 Dwight Ct
Year
Property Taxes
Change
Tax Assessment
Change
2025
$1,844
80%
$313,800
—
2023
$1,022
—
$313,800
507%
2023
$1,022
5%
$51,700
—
2022
$971
-5%
$51,700
—
2021
$1,017
5%
$51,700
—
2020
$969
-17%
$51,700
—
2017
$1,161
—
$51,700
—
2016
$1,166
—
$51,700
—
2015
$1,165
30%
$51,700
—
2019
$894
-23%
$51,700
—
2014
$1,168
-1%
$51,700
—
2013
$1,182
—
$51,700
—
Disclaimer: Historical tax information is derived from public records provided by the county offices. Information is not guaranteed and should be independently verified.
Estimate the Cost
Estimate the Cost for 1103 Dwight Ct
1103 Dwight Court, Dover, DE 19904 (MLS# DEKT2045716) is a Single Family property with 4 bedrooms, 2 full bathrooms and 1 partial bathroom. 1103 Dwight Court is currently listed for $329,900 and was received on May 01, 2026. Want to learn more about 1103 Dwight Court? Do you have questions about finding other Single Family real estate for sale in Dover? You can browse all Dover real estate or contact a Coldwell Banker agent to request more information.