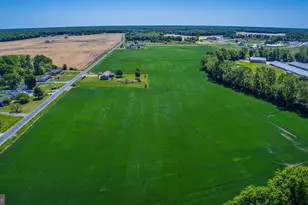
Full Property Details for 112 Fairmont Ln
General
- Price: $492,000
- HOA FEE: $175/month
- HOA FEE FREQ.: Quarterly
- Taxes: $2,101 (2024)
- Status: Active
- Type: Single Family
- Source: BrightMLSPhilly
- MLS ID: DEKT2049842
- Updated: 8/17/2026
- Added to Site: 3 day(s) ago
Interior
- Number of Rooms: 9
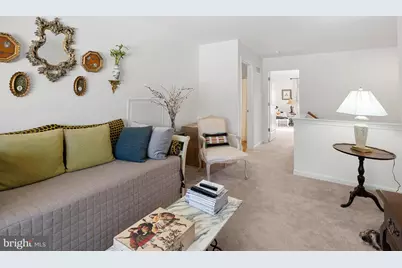
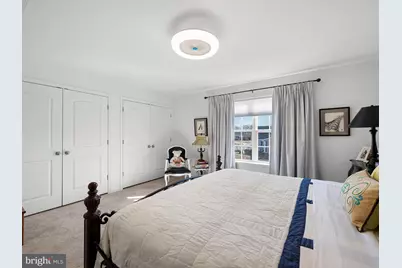
- Rooms/Areas: Primary Bedroom, Sitting Room, Bedroom 2, Bedroom 3, Kitchen, Foyer, Breakfast Room, Great Room, Laundry, Bathroom 2, Bathroom 3, Primary Bathroom
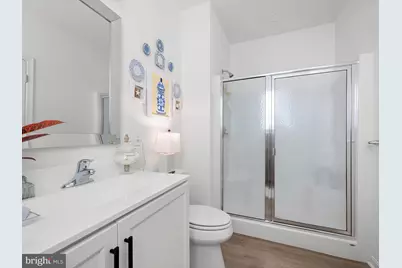
- Interior Features: Bathroom - Tub Shower, Bathroom - Walk-In Shower, Carpet, Ceiling Fan(s), Combination Kitchen/Dining, Crown Moldings, Dining Area, Entry Level Bedroom, Floor Plan - Open, Pantry, Primary Bath(s), Recessed Lighting, Upgraded Countertops, Walk-in Closet(s), Window Treatments
- Appliances: Built-In Microwave, Dishwasher, Disposal, Dryer - Front Loading, Exhaust Fan, Microwave, Oven - Self Cleaning, Oven/Range - Gas, Refrigerator, Washer - Front Loading, Water Heater - Tankless
- Flooring: Carpet, Luxury Vinyl Plank
Rooms
- Total Bathrooms: 3
- Full Bathrooms: 3
- Upper Floor Baths: 1
- Upper - Full Baths: 1
- Main Floor Baths: 2
- Main - Full Baths: 2
- Total Bedrooms: 3
- Bedrooms Upper: 1
- Bedrooms Main & Up: 2
Additional Information
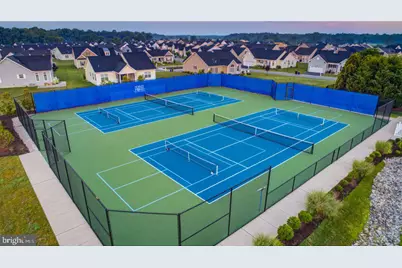
- Shared Amenities: Basketball Courts, Billiard Room, Club House, Common Grounds, Community Center, Exercise Room, Fitness Center, Game Room, Jog/Walk Path, Library, Meeting Room, Pool - Outdoor, Retirement Community, Swimming Pool, Tennis Courts, Other
- Shared Pool: Yes
- Pool: Yes
Exterior
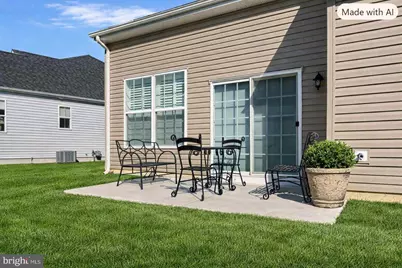
- Exterior Features: Extensive Hardscape, Street Lights
Parking
- Garage: Yes
- Garage Spaces: 2
- Total Spaces: 2
- Parking Type: Attached Garage, Driveway
- Garage Description: Garage - Front Entry, Garage Door Opener, Inside Access
Location
- Area: Capital (30802)
- County: KENT
- Subdivision: NOBLES POND
- Building Name: NONE
- Cross Streets: Nobles Pond Xing
- Driving Directions: McKee Rd turn into Nobles Pond, at stop sign, turn right, right on Fairmont, home is on left
- City Limits: Yes
School Information
- School District: Capital
- High School: Dover
Community
- Association: Yes
- Assoc. Name: ISD MANAGEMENT
- Assoc. Fees Include: Lawn Care Front, Lawn Care Rear, Lawn Care Side, Management, Pool(s), Recreation Facility, Snow Removal
- Pets Allowed: Yes
- Pets: Cats OK, Dogs OK
- Adult Community: Yes
Heating & Cooling
- Central air: Yes
- Cooling Type: Ceiling Fan(s), Central A/C
- Cooling Fuel: Electric
- Heating Type: Forced Air
- Heating Fuel: Propane - Metered
- Water Heater: Electric
Utilities
- Sewer: Public Sewer
- Water: Public
- Utility Description: Cable TV Available, Phone Available, Propane - Community
Structural Information
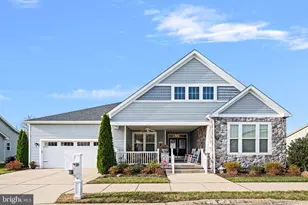
- Architectural Style: Ranch/Rambler, Loft with Bedrooms
- Structure Type: Detached
- Builder: Wilkinson
- Model: Alyssum
- Construction: Vinyl Siding
- Foundation: Slab
- Roof: Architectural Shingle
- Walls/Ceilings: 9'+ Ceilings, Dry Wall
- Windows: Energy Efficient, Insulated, Sliding
- Stories Description: Main, Upper 1
- Square Feet: 2,310
- Sq. Ft. Source: Estimated
- Living Area: 2,310 Sq. Ft.
- Finished Above Grnd: 2,310 Sq. Ft.
- Year Built: 2023
- Year Built Source: Estimated
- Property Condition: Excellent
Lot Features
- Lot Size (Acres): 0.11
- Lot Size (Sq. Ft.): 4,929
- Lot Size Source: Estimated
- Lot Dimensions: 53.00 x 93.00
- Zoning: AR
- Lot Description: Front Yard, Landscaping, SideYard(s)
Financial Considerations
- Price Per Sq. Ft.: $212.99
- Association Fee: $525
- Assoc Fee Freq.: Quarterly
- Assessment Year: 2024
- School Tax: $1,774
- City/TownTax: $2,201
- City/TownTax Freq: Annually
- County Tax: $209
- County Tax Freq: Annually
- Tax w/Assessment: $366,900
- Tax Amount: $2,101
- Tax Year: 2024
Disclosures and Reports
- Ownership: Fee Simple
- Exclusions: Chandeliers in dining area and 1st floor hall
- Inclusions: Refrigerator, washer, dryer, 1 ceiling fan, blinds, custom shudders (interior)
- Lot Number: 4100-000
Listed by Samson Properties of DE, LLC, Carol A Daniels