This is a carousel with tiles that activate property listing cards. Use the previous and next buttons to navigate.
1/1
$375,000
This is a carousel with tiles that activate property listing cards. Use the previous and next buttons to navigate.
1/1
Property Description
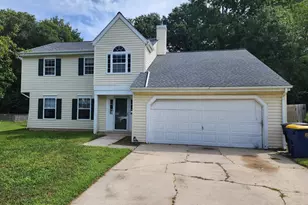
Welcome to 114 Sweetgum Drive, where modern elegance meets everyday comfort in the sought-after community of Westfield in Dover. This beautifully updated 3-bedroom, 2.5-bath home with a 2-car garage offers an inviting open floor plan designed for both entertaining and daily living. The stunning eat-in kitchen has been thoughtfully updated with modern appliances and flows seamlessly into the spacious family room. A separate dining room and dramatic two-story living room provide additional space for gatherings and relaxation. Upstairs, a versatile loft makes the perfect home office, reading nook, or flex space. The spacious primary suite features cathedral ceilings, a walk-in closet, and a beautifully updated en-suite bath with a double vanity. The additional bathrooms have also been tastefully renovated with timeless style and elegant finishes. One of the home's standout features is the gorgeous laundry room-so beautifully designed, it just might make you enjoy doing laundry! Every detail has been thoughtfully updated to blend modern charm, functionality, and sophistication. Step outside to the rear deck overlooking a private backyard that gently slopes to a peaceful tree line, creating a serene setting for outdoor enjoyment. While the home may benefit from a few minor cosmetic touches, the major updates have already been completed. Being sold as-is. Conveniently located just minutes from Route 1, shopping, dining, and Dover Air Force Base, this home offers an exceptional opportunity to enjoy style, comfort, and convenience in one of Dover's most desirable neighborhoods.
Full Property Details
Full Property Details for 114 Sweetgum Dr
General
- Sold For: $375,000
- HOA FEE: $21/month
- HOA FEE FREQ.: Annually
- Taxes: $1,749 (2025)
- Status: Closed
- Type: Single Family
- Source: BrightMLSPhilly
- MLS ID: DEKT2049452
- Added to Site: 66 day(s) ago
Rooms
Bathrooms
- Total Bathrooms: 3
- Full Bathrooms: 2
- Half Bathrooms: 1
- Upper Floor Baths: 2
- Upper - Full Baths: 2
- Main Floor Baths: 1
- Main - 1/2 Baths: 1
Bedrooms
- Total Bedrooms: 3
- Bedrooms Upper: 3
Parking
- Garage: Yes
- Garage Spaces: 2
- Total Spaces: 2
- Parking Type: Attached Garage
- Garage Description: Garage - Front Entry
Location
- Area: Capital (30802)
- County: KENT
- Subdivision: WESTFIELD
- Building Name: NONE
- Cross Streets: Chestnut Grove
- Driving Directions: Use GPS
- City Limits: Yes
School Information
- School District: Capital
Community
- Association: Yes
- Assoc. Name: INVESTMENT PROPERTY SERVICES
- Assoc. Fees Include: Snow Removal
Heating & Cooling
- Central air: Yes
- Cooling Type: Central A/C
- Cooling Fuel: Electric
- Heating Type: Forced Air
- Heating Fuel: Natural Gas
- Water Heater: Natural Gas
Utilities
- Sewer: Public Sewer
- Water: Public
- Utility Description: Natural Gas Available
Structural Information
- Architectural Style: Contemporary
- Structure Type: Detached
- Construction: Frame
- Foundation: Crawl Space
- Stories Description: Main, Upper 1
- Square Feet: 1,842
- Sq. Ft. Source: Estimated
- Living Area: 1,842 Sq. Ft.
- Finished Above Grnd: 1,842 Sq. Ft.
- Year Built: 1993
- Year Built Source: Estimated
Lot Features
- Lot Size (Acres): 0.24
- Lot Size (Sq. Ft.): 10,454
- Lot Size Source: Estimated
- Zoning: R8
Financial Considerations
- Price Per Sq. Ft.: $195.39
- Association Fee: $250
- Assoc Fee Freq.: Annually
- Assessment Year: 2025
- City/TownTax: $938
- City/TownTax Freq: Annually
- County Tax: $1,734
- County Tax Freq: Annually
- Tax w/Assessment: $295,200
- Tax Amount: $1,749
- Tax Year: 2025
- Terms: Standard Sale
Disclosures and Reports
- Ownership: Fee Simple
- Lot Number: 3100-000
Listed by The Parker Group, Casey Lynn Neves
Sold by Crown Homes Real Estate, Maddie Justison

Get Pre-Approved Today
Schools
Schools serving 114 Sweetgum Dr
School District:Capital School District
| Name | Grades | Distance |
|---|---|---|
Booker T. Washington Elementary School 901 Forest Street, Dover, DE 19904 | K-4 | 1.9 mi |
Central Middle School, Dover, DE 211 Delaware Avenue, Dover, DE 19901 | 7-8 | 2.7 mi |
Dover High School One Dover High Drive, Dover, DE 19904 | 9-12 | 0.8 mi |
Disclaimer:
School attendance boundaries provided by ATTOM Data Solutions and are for reference only. Contact the school directly to verify enrollment eligibility.
Price & Sales History for 114 Sweetgum Dr
Date
Details
Price
Change
Source
9/18/2026
Sold
$375,000
4.2%
MLS
8/06/2026
Listed
$359,900
—
MLS
Disclaimer: Historical sales information is derived from public records provided by the county offices. Information is not guaranteed and should be independently verified.
114 Sweetgum Drive, Dover, DE 19904 (MLS# DEKT2049452) is a Single Family property that was sold at $375,000 on September 18, 2026. Want to learn more about 114 Sweetgum Drive? Do you have questions about finding other Single Family real estate for sale in Dover? You can browse all Dover real estate or contact a Coldwell Banker agent to request more information.