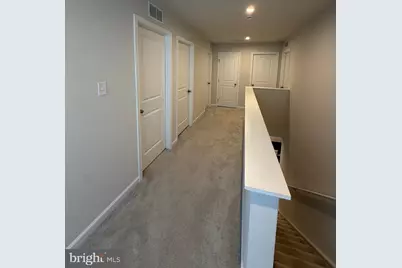
Full Property Details for 127 Garnet Dr
General
- Price: $435,000
- HOA FEE: $95/month
- HOA FEE FREQ.: Quarterly
- Taxes: $1,889 (2024)
- Status: Active
- Type: Single Family
- Source: BrightMLSPhilly
- MLS ID: DEKT2047564
- Updated: 9/30/2026
- Added to Site: 134 day(s) ago
Interior
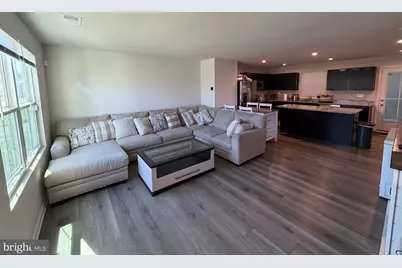
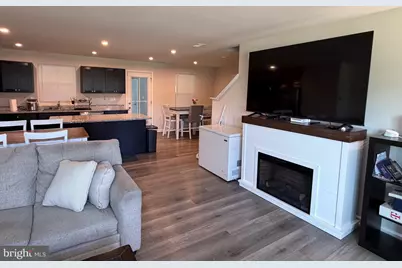
- Number of Rooms: 8
- Appliances: Built-In Microwave, Dryer, Dryer - Electric, Refrigerator, Washer, Water Heater - Tankless
Rooms
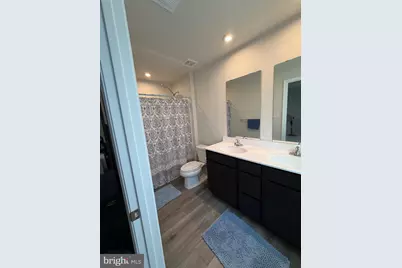
- Total Bathrooms: 3
- Full Bathrooms: 2
- Half Bathrooms: 1
- Upper Floor Baths: 2
- Upper - Full Baths: 2
- Main Floor Baths: 1
- Main - 1/2 Baths: 1
- Total Bedrooms: 4
- Bedrooms Upper: 4
Exterior
- Exterior Features: Street Lights
Parking
- Garage: Yes
- Garage Spaces: 2
- Total Spaces: 2
- Parking Features: Asphalt Driveway
- Parking Type: Attached Garage, Driveway
- Garage Description: Garage - Front Entry, Inside Access
Location
- Area: Capital (30802)
- County: KENT
- Subdivision: STONINGTON
- Building Name: NONE
- Driving Directions: Head north on 13 through Dover, left on Messina Hill Rd, Left on Lynnbury, Left on Igneous, right on Garnet
School Information
- School District: Capital
- High School: Dover H.S.
Community
- Association: Yes
- Assoc. Name: BC COMMUNITIES
- Assoc. Fees Include: Common Area Maintenance, Trash, Lawn Care Front, Lawn Care Rear, Lawn Care Side, Lawn Maintenance
Heating & Cooling
- Central air: Yes
- Cooling Type: Central A/C
- Cooling Fuel: Electric
- Heating Type: 90% Forced Air, Central, Forced Air
- Heating Fuel: Natural Gas
- Water Heater: Tankless
Utilities
- Sewer: Public Septic
- Water: Public
Structural Information
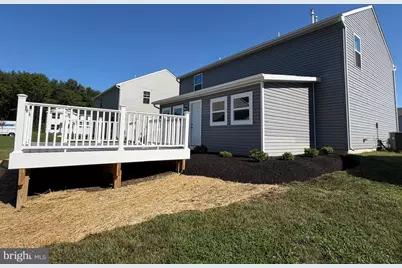
- Architectural Style: Colonial
- Structure Type: Detached
- Builder: Ryan
- Model: Cedar
- Construction: Vinyl Siding
- Foundation: Slab
- Stories Description: Main, Upper 1
- Square Feet: 2,140
- Sq. Ft. Source: Estimated
- Living Area: 2,140 Sq. Ft.
- Finished Above Grnd: 2,140 Sq. Ft.
- Year Built: 2023
- Year Built Source: Estimated
Lot Features
- Property View: Trees/Woods
- Lot Size (Acres): 0.17
- Lot Size (Sq. Ft.): 7,502
- Lot Size Source: Estimated
- Zoning: NA
Financial Considerations
- Price Per Sq. Ft.: $203.27
- Association Fee: $285
- Assoc Fee Freq.: Quarterly
- Assessment Year: 2024
- School Tax: $1,595
- City/TownTax: $1,980
- City/TownTax Freq: Annually
- County Tax: $188
- County Tax Freq: Annually
- Tax w/Assessment: $330,000
- Tax Amount: $1,889
- Tax Year: 2024
Disclosures and Reports
- Ownership: Fee Simple
- Inclusions: appliances, blinds
- Lot Number: 6000-000
Listed by RE/MAX Horizons, William C Tanner