This is a carousel with tiles that activate property listing cards. Use the previous and next buttons to navigate.
1/48
$437,500
This is a carousel with tiles that activate property listing cards. Use the previous and next buttons to navigate.
1/48
Property Description
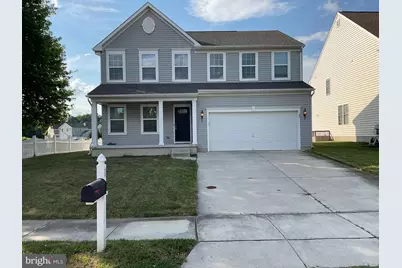
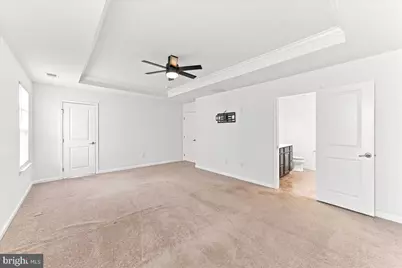
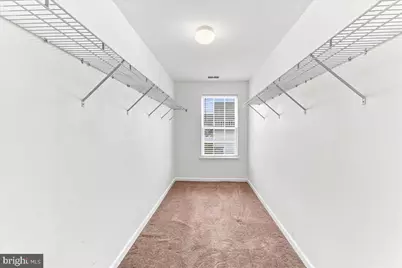
Welcome to 33 Barkley Court in Dover's sought-after Parkers Run community. Built in 2017 and impeccably maintained, this 4-bedroom, 3.5-bath home offers 2,528 sq. ft. above grade plus a fully finished lower level. Rich hardwood floors flow across the open main level, where the kitchen anchors everything: solid oak cabinetry, granite countertops, ceramic tile flooring, abundant pantry storage, and an oversized center island built for gathering. The open living and dining layout works just as well for everyday living as it does for hosting a full house. Upstairs, the primary suite features a dramatic tray ceiling, a private full bath, and an expansive walk-in closet. A dedicated second-floor laundry room means no more carrying baskets up and down the stairs, and the additional bedrooms are generously sized with ample closet space and great natural light. The 800 sq. ft. finished lower level has brand-new luxury vinyl plank flooring, fresh neutral paint, and a third full bath, giving you flexible space for a media room, home gym, office, playroom, or guest suite. Located approximately 10-15 minutes from Dover Air Force Base, minutes from Bayhealth Hospital, and with easy access to Route 1 and US-13 for dining, shopping, and area schools. Move-in ready in Parkers Run. Schedule your private showing today.
Full Property Details
Full Property Details for 33 Barkley Ct
General
- Price: $437,500
- HOA FEE: $26/month
- HOA FEE FREQ.: Quarterly
- Taxes: $2,368 (2025)
- Status: Active
- Type: Single Family
- Source: BrightMLSPhilly
- MLS ID: DEKT2048494
- Updated: 10/2/2026
- Added to Site: 93 day(s) ago
Interior
- Fireplace: Yes
- Number of Fireplaces: 1
Rooms
Bathrooms
- Total Bathrooms: 4
- Full Bathrooms: 3
- Half Bathrooms: 1
- Upper Floor Baths: 2
- Upper - Full Baths: 2
- Main Floor Baths: 1
- Main - 1/2 Baths: 1
- Lower Floor Baths: 1
- Lower - Full Baths: 1
Bedrooms
- Total Bedrooms: 4
- Bedrooms Upper: 4
Parking
- Garage: Yes
- Garage Spaces: 2
- Total Spaces: 4
- Parking Features: Concrete Driveway
- Parking Type: Attached Garage, Driveway, On Street
- Garage Description: Garage - Front Entry
Location
- Area: Capital (30802)
- County: KENT
- Subdivision: PARKERS RUN
- Building Name: NONE AVAILABLE
- Driving Directions: put into GPS
School Information
- School District: Capital
Community
- Association: Yes
Heating & Cooling
- Central air: Yes
- Cooling Type: Central A/C
- Cooling Fuel: Electric
- Heating Type: 90% Forced Air
- Heating Fuel: Natural Gas
- Water Heater: Natural Gas
Utilities
- Sewer: Public Sewer
- Water: Public
Structural Information
- Architectural Style: Colonial
- Structure Type: Detached
- Construction: Vinyl Siding
- Basement: Yes
- Basement Desc.: Full, Partially Finished
- Foundation: Concrete Perimeter
- Stories Description: Lower 1, Main, Upper 1
- Square Feet: 3,328
- Sq. Ft. Source: Assessor
- Living Area: 3,328 Sq. Ft.
- Finished Above Grnd: 2,528 Sq. Ft.
- Finished Below Grnd: 800 Sq. Ft.
- Year Built: 2017
- Year Built Source: Assessor
Unit Information
Unit 1
- Bathrooms-Lower: 1
Lot Features
- Lot Size (Acres): 0.17
- Lot Size (Sq. Ft.): 7,492
- Lot Size Source: Assessor
- Lot Dimensions: 60.00 x 125.00
- Zoning: NA
Financial Considerations
- Price Per Sq. Ft.: $173.06
- Association Fee: $79
- Assoc Fee Freq.: Quarterly
- Assessment Year: 2025
- School Tax: $2,119
- City/TownTax Freq: Annually
- County Tax: $228
- County Tax Freq: Annually
- Tax w/Assessment: $399,600
- Tax Amount: $2,368
- Tax Year: 2025
- Tax Total Finished Sq. Ft.: 3328
Disclosures and Reports
- Ownership: Fee Simple
- Inclusions: stove, microwave, refrigerator, dishwasher all in as is condition
- Lot Number: 2300-000
Listed by EXP Realty, LLC, Laura A Diaz

Get Pre-Approved Today
Schools
Schools serving 33 Barkley Ct
School District:Capital School District
| Name | Grades | Distance |
|---|---|---|
North Dover Elementary School, Dover, DE 855 College Road, Dover, DE 19904 | K-4 | 3.4 mi |
Central Middle School, Dover, DE 211 Delaware Avenue, Dover, DE 19901 | 7-8 | 5.1 mi |
Dover High School One Dover High Drive, Dover, DE 19904 | 9-12 | 4.7 mi |
Disclaimer:
School attendance boundaries provided by ATTOM Data Solutions and are for reference only. Contact the school directly to verify enrollment eligibility.
Price & Sales History for 33 Barkley Ct
Date
Details
Price
Change
Source
9/23/2026
Price Reduced
$437,500
-0.57%
MLS
7/10/2026
Listed
$440,000
54.39%
MLS
10/15/2025
Sold
$285,000
—
Public Record
Disclaimer: Historical sales information is derived from public records provided by the county offices. Information is not guaranteed and should be independently verified.
Tax History
Tax History for 33 Barkley Ct
Year
Property Taxes
Change
Tax Assessment
Change
2025
$4,753
187%
$399,600
—
2023
$1,656
—
$399,600
637%
2023
$1,656
6%
$54,200
—
2022
$1,560
4%
$54,200
—
2021
$1,504
4%
$54,200
—
2020
$1,453
6%
$54,200
—
2019
$1,375
1686%
$54,200
—
2017
$77
—
$54,200
1326%
2017
$77
756%
$3,800
850%
2016
$9
—
$400
—
2015
$9
—
$400
—
2014
$9
—
$400
—
2013
$9
—
$400
—
Disclaimer: Historical tax information is derived from public records provided by the county offices. Information is not guaranteed and should be independently verified.
Estimate the Cost
Estimate the Cost for 33 Barkley Ct
33 Barkley Court, Dover, DE 19904 (MLS# DEKT2048494) is a Single Family property with 4 bedrooms, 3 full bathrooms and 1 partial bathroom. 33 Barkley Court is currently listed for $437,500 and was received on July 10, 2026. Want to learn more about 33 Barkley Court? Do you have questions about finding other Single Family real estate for sale in Dover? You can browse all Dover real estate or contact a Coldwell Banker agent to request more information.