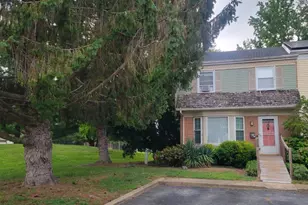
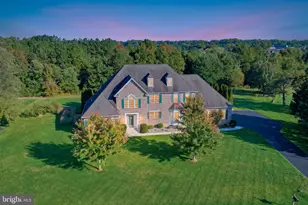
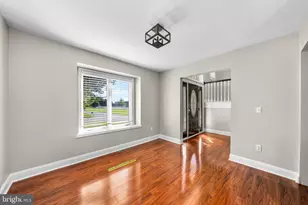
Full Property Details for 13 Lamplighter Ln
General
- Price: $249,900
- HOA FEE: $17/month
- HOA FEE FREQ.: Annually
- Taxes: $1,097 (2025)
- Status: Active
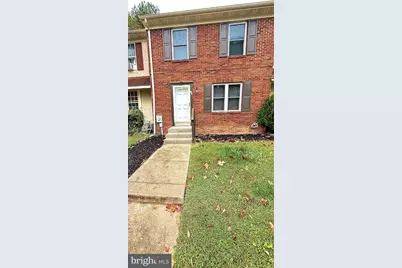
- Type: Townhouse
- Source: BrightMLSPhilly
- MLS ID: DEKT2051220
- Updated: 10/19/2026
- Added to Site: 17 day(s) ago
Interior
- Number of Rooms: 5
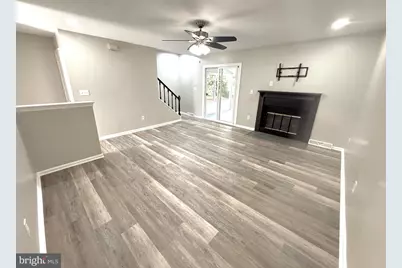
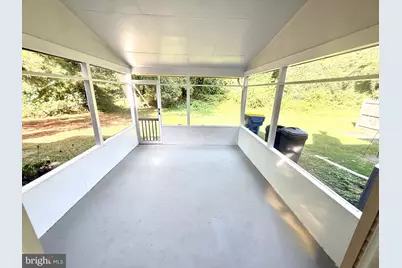
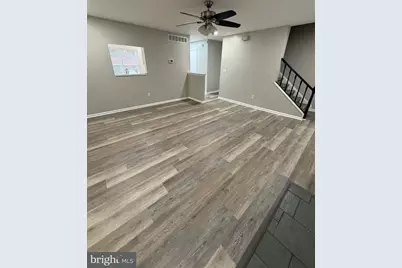
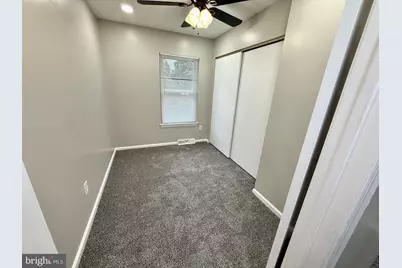
- Rooms/Areas: Living Room, Primary Bedroom, Bedroom 2, Bedroom 3, Kitchen, Basement, Screened Porch
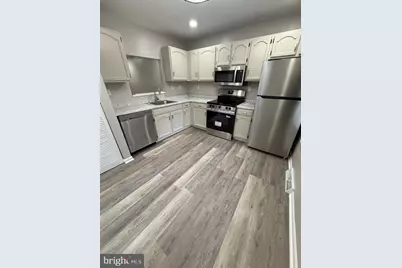
- Interior Features: Ceiling Fan(s), Floor Plan - Open, Kitchen - Eat-In, Pantry, Recessed Lighting
- Fireplace: Yes
- Number of Fireplaces: 1
- Fireplace(s): Wood
- Appliances: Disposal, Dryer - Electric, Energy Efficient Appliances, Microwave, Dishwasher, Oven - Self Cleaning, Oven/Range - Electric, Refrigerator, Stainless Steel Appliances, Washer, Water Heater
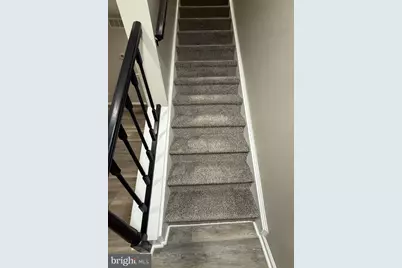
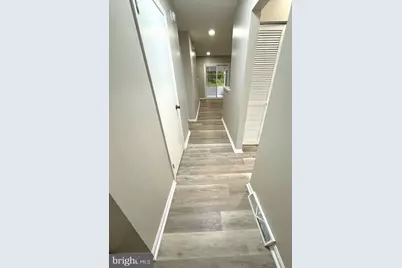
- Flooring: Carpet, Luxury Vinyl Plank
Rooms
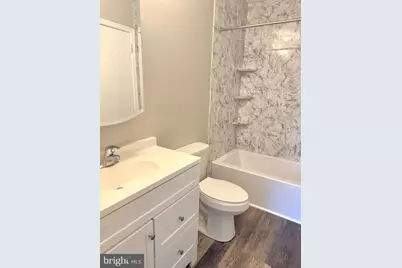
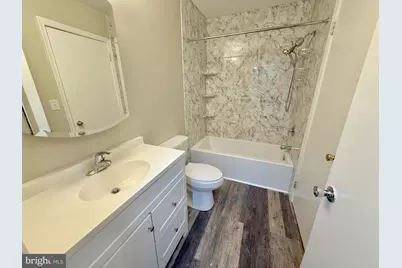
- Total Bathrooms: 2
- Full Bathrooms: 1
- Half Bathrooms: 1
- Upper Floor Baths: 1
- Upper - Full Baths: 1
- Main Floor Baths: 1
- Main - 1/2 Baths: 1
- Total Bedrooms: 3
- Bedrooms Upper: 3
Exterior
- Exterior Features: Exterior Lighting
- Porch/Patio/Deck: Enclosed, Porch(es), Screened
Parking
- Assigned Spaces: 2
- Total Spaces: 2
- Parking Features: Assigned
- Parking Type: Off Street
Location
- Area: Capital (30802)
- County: KENT
- Subdivision: THE GREENS OF DOVE
- Building Name: NONE
- Cross Streets: Independence Blvd
- Driving Directions: From SR-8 Forrest Ave to Independence Blvd then left on to Lamplighter Ln, look for sign
- City Limits: Yes
School Information
- School District: Capital
- High School: Dover H.S.
Community
Heating & Cooling
- Central air: Yes
- Cooling Type: Central A/C
- Cooling Fuel: Electric
- Heating Type: Forced Air
- Heating Fuel: Electric
- Water Heater: Electric
Utilities
- Sewer: Public Sewer
- Water: Public
Structural Information
- Architectural Style: Other
- Structure Type: Interior Row/Townhouse
- Construction: Brick Front, Vinyl Siding
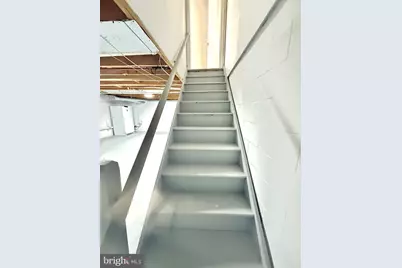
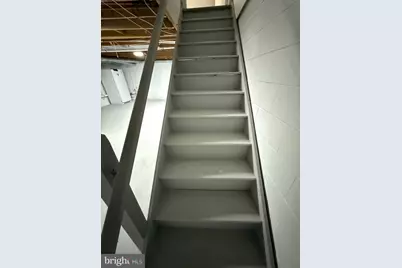
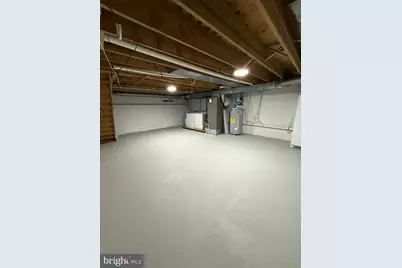
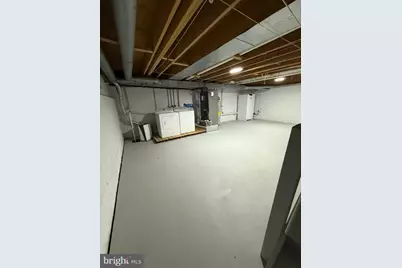
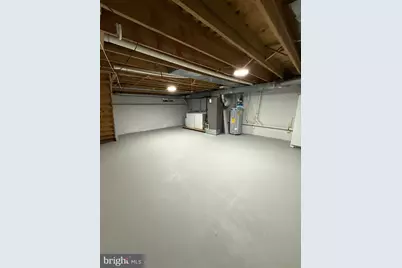
- Basement: Yes
- Basement Desc.: Full, Sump Pump, Windows
- Foundation: Block, Concrete Perimeter
- Roof: Architectural Shingle
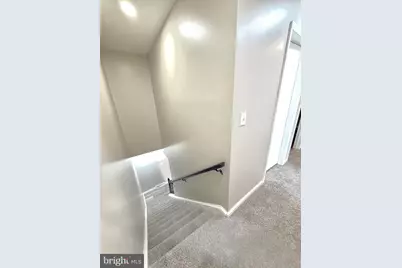
- Stories Description: Main, Upper 1
- Square Feet: 1,344
- Sq. Ft. Source: Estimated
- Living Area: 1,344 Sq. Ft.
- Finished Above Grnd: 1,344 Sq. Ft.
- Year Built: 1984
- Year Built Source: Assessor
- Property Condition: Very Good
Lot Features
- Lot Size (Acres): 0.05
- Lot Size (Sq. Ft.): 2,004
- Lot Size Source: Assessor
- Zoning: RG3
Financial Considerations
- Price Per Sq. Ft.: $185.94
- Association Fee: $200
- Assoc Fee Freq.: Annually
- Assessment Year: 2025
- School Tax: $981
- City/TownTax: $545
- City/TownTax Freq: Annually
- County Tax: $105
- County Tax Freq: Annually
- Tax w/Assessment: $185,100
- Tax Amount: $1,097
- Tax Year: 2025
- Tax Total Finished Sq. Ft.: 1280
Disclosures and Reports
- Ownership: Fee Simple
- Exclusions: Basement Upright Freezer(Neg)
- Inclusions: Kitchen Appliances, Ceiling fans
- Lot Number: 1200-000
Listed by Samson Properties of DE, LLC, Dorothy M Burton