Full Property Details for 287 Green Blade Dr
General
- Price: $225,000
- Taxes: $1,011 (2025)
- Status: Active
- Type: Townhouse
- Source: BrightMLSPhilly
- MLS ID: DEKT2050458
- Updated: 10/22/2026
- Added to Site: 25 day(s) ago
Interior
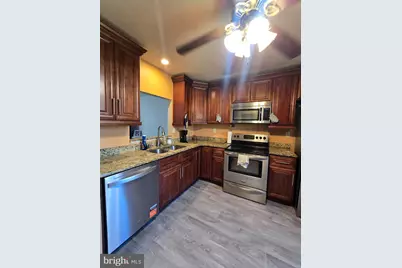
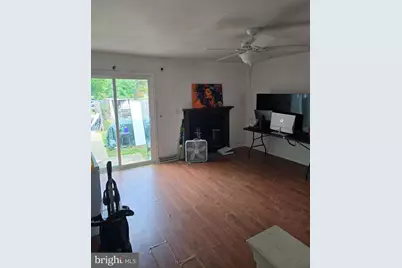
- Interior Features: Bathroom - Stall Shower, Ceiling Fan(s), Kitchen - Eat-In, Primary Bath(s)
- Fireplace: Yes
- Number of Fireplaces: 1
- Fireplace(s): Brick
- Appliances: Built-In Range, Dishwasher
- Flooring: Tile/Brick, Vinyl
Rooms
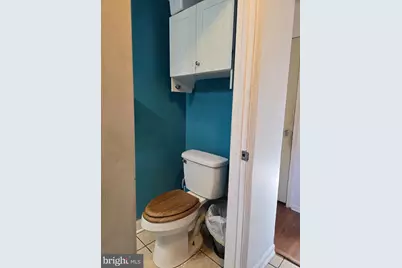
- Total Bathrooms: 2
- Full Bathrooms: 1
- Half Bathrooms: 1
- Upper Floor Baths: 1
- Upper - Full Baths: 1
- Main Floor Baths: 1
- Main - 1/2 Baths: 1
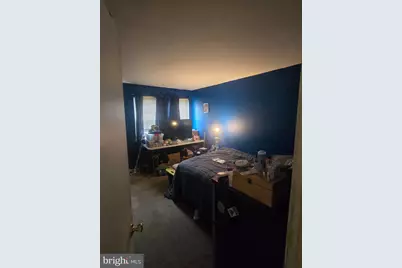
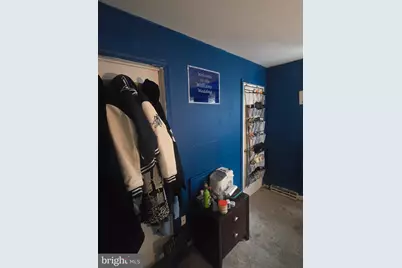
- Total Bedrooms: 3
- Bedrooms Upper: 2
- Bedrooms Lower: 1
Additional Information
Exterior
- Exterior Features: Sidewalks, Street Lights
Parking
- Parking Features: Public
- Parking Type: On Street
Location
- Area: Capital (30802)
- County: KENT
- Building Name: None Available
- Cross Streets: Independence
- Driving Directions: On Independence Blvd. Take a right on to Green Blade Dr. The house is the fifth one on the right.
- Direction Faces: Southeast
- Location Details: Rural
- City Limits: Yes
School Information
- School District: Capital
- High School: Dover
Community
- Assoc. Fees Include: None
- Pets Allowed: Yes
- Pets: No Pet Restrictions
Heating & Cooling
- Central air: Yes
- Cooling Type: Central A/C
- Cooling Fuel: Electric
- Heating Type: Forced Air
- Heating Fuel: Electric
- Water Heater: Electric
Utilities
- Sewer: Public Sewer
- Water: Public
- Utility Description: Cable TV
Structural Information
- Architectural Style: Other
- Structure Type: Interior Row/Townhouse
- Construction: Brick, Vinyl Siding
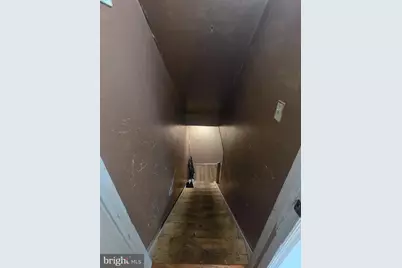
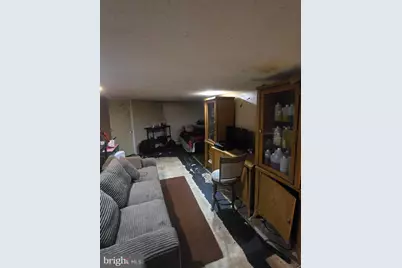
- Basement: Yes
- Basement Desc.: Full
- Foundation: Brick/Mortar
- Roof: Pitched, Shingle
- Walls/Ceilings: Dry Wall
- Windows: Energy Efficient, Replacement
- Doors: Storm
- Stories/Levels: 3
- Stories Description: Lower 1, Main, Upper 1
- Square Feet: 1,120
- Sq. Ft. Source: Assessor
- Living Area: 1,120 Sq. Ft.
- Finished Above Grnd: 1,120 Sq. Ft.
- Year Built: 1983
- Year Built Source: Assessor
- Property Condition: Good
Unit Information
Additional Structures
Lot Features
- Lot Size (Acres): 0.05
- Lot Size (Sq. Ft.): 2,309
- Lot Size Source: Assessor
- Lot Dimensions: 20 x 116
- Street/Road Desc.: Black Top
- Zoning: RG3
- Lot Description: Front Yard, Level, Open, Rear Yard
- Fencing (Description): Other
Green Features
- Energy Generation: PV Solar Array(s) Leased
Financial Considerations
- Price Per Sq. Ft.: $200.89
- Assessment Year: 2025
- School Tax: $905
- City/TownTax: $550
- County Tax: $97
- Tax w/Assessment: $170,600
- Tax Amount: $1,011
- Tax Year: 2025
- Tax Total Finished Sq. Ft.: 1120
Disclosures and Reports
- Ownership: Fee Simple
- Inclusions: All appliances, and solar panels.
- Lot Number: 0600-000
Listed by Keller Williams Realty Central-Delaware, Jacob Frederick Miller