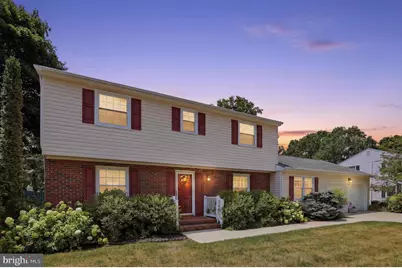
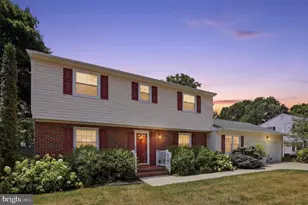
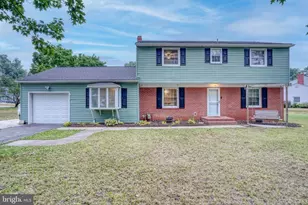
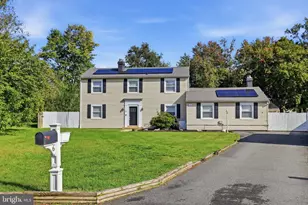
Full Property Details for 134 S Fairfield Dr
General
- Sold For: $400,000
- Taxes: $1,267 (2025)
- Status: Closed
- Type: Single Family
- Source: BrightMLSPhilly
- MLS ID: DEKT2048708
- Added to Site: 90 day(s) ago
Interior
- Fireplace: Yes
- Number of Fireplaces: 1
Rooms
- Total Bathrooms: 3
- Full Bathrooms: 2
- Half Bathrooms: 1
- Upper Floor Baths: 2
- Upper - Full Baths: 2
- Main Floor Baths: 1
- Main - 1/2 Baths: 1
- Total Bedrooms: 4
- Bedrooms Upper: 4
Parking
- Garage: Yes
- Garage Spaces: 2
- Total Spaces: 6
- Parking Features: Concrete Driveway
- Parking Type: Attached Garage, Driveway
- Garage Description: Garage - Front Entry, Garage Door Opener, Inside Access
Location
- Area: Caesar Rodney (30803)
- County: KENT
- Subdivision: FAIRFIELD FARMS
- Building Name: NONE AVAILABLE
- Cross Streets: Dalwin Drive
- Driving Directions: From Route 13 at Carroll's Corner, proceed south on South State Street. After passing Moores Lake, turn right on North Old Mill Road. Right on South Fairfield Drive. Home on left. Sign in yard.
School Information
- School District: Caesar Rodney
Heating & Cooling
- Central air: Yes
- Cooling Type: Central A/C, Ceiling Fan(s)
- Cooling Fuel: Electric
- Heating Type: Baseboard - Hot Water
- Heating Fuel: Natural Gas
- Water Heater: Natural Gas
Utilities
- Sewer: Public Sewer
- Water: Well
Structural Information
- Architectural Style: Colonial
- Structure Type: Detached
- Construction: Stick Built
- Basement: Yes
- Basement Entrance: Yes
- Basement Desc.: Sump Pump, Fully Finished, Interior Access, Outside Entrance
- Foundation: Block
- Stories Description: Main, Upper 1
- Square Feet: 2,109
- Sq. Ft. Source: Assessor
- Living Area: 2,109 Sq. Ft.
- Finished Above Grnd: 2,109 Sq. Ft.
- Year Built: 1964
- Year Built Source: Assessor
- Property Condition: Excellent
Lot Features
- Lot Size (Acres): 0.34
- Lot Size (Sq. Ft.): 14,985
- Lot Size Source: Assessor
- Lot Dimensions: 100.00 x 150.00
- Zoning: RS1
Financial Considerations
- Price Per Sq. Ft.: $191.99
- Assessment Year: 2025
- School Tax: $1,068
- City/TownTax Freq: Annually
- County Tax: $182
- County Tax Freq: Annually
- Tax w/Assessment: $319,600
- Tax Amount: $1,267
- Tax Year: 2025
- Terms: Standard Sale
- Tax Total Finished Sq. Ft.: 2109
Disclosures and Reports
- Ownership: Fee Simple
- Inclusions: Cooktop, Wall Oven, Refrigerator, Dishwasher, Washer, Dryer
- Lot Number: 1300-000
Listed by Keller Williams Realty Central-Delaware, Michael F Lenoir Jr.
Sold by First Coast Realty LLC, Jesula Jean