This is a carousel with tiles that activate property listing cards. Use the previous and next buttons to navigate.
1/1
$365,000
This is a carousel with tiles that activate property listing cards. Use the previous and next buttons to navigate.
1/1
Property Description
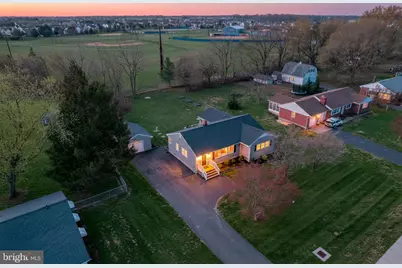
Completely renovated and move-in ready, this home features major upgrades throughout including a new roof, siding, well, septic, windows in the primary bedroom, and water heater. The layout has been thoughtfully redesigned to include a brand-new primary suite with closet and a fully added second bathroom. Both bathrooms have been fully updated with custom tile and tiled floors. Interior upgrades include new carpet, fresh paint, recessed lighting inside and out, updated switches with child-safe outlets, and energy-efficient spray foam insulation with a mini-split system in the master. The kitchen includes updated appliances (excluding stove and dishwasher). Outside, enjoy a new blacktop driveway, irrigation system, and a spacious deck-perfect for relaxing or entertaining. A truly turnkey home with all the big-ticket items already done.
Full Property Details
Full Property Details for 1542 Forrest Ave
General
- Sold For: $365,000
- Taxes: $1,358 (2025)
- Status: Closed
- Type: Single Family
- Source: BrightMLSPhilly
- MLS ID: DEKT2045786
- Added to Site: 100 day(s) ago
Rooms
Bathrooms
- Total Bathrooms: 2
- Full Bathrooms: 2
- Main Floor Baths: 2
- Main - Full Baths: 2
Bedrooms
- Total Bedrooms: 3
- Bedrooms Main & Up: 3
Parking
- Parking Type: Driveway
Location
- Area: Capital (30802)
- County: KENT
- Building Name: NONE
- Driving Directions: Please use GPS
School Information
- School District: Capital
Heating & Cooling
- Central air: Yes
- Cooling Type: Central A/C
- Cooling Fuel: Electric
- Heating Type: Central
- Heating Fuel: Electric
- Water Heater: Instant Hot Water
Utilities
- Sewer: Mound System
- Water: Well
Structural Information
- Architectural Style: Ranch/Rambler
- Structure Type: Detached
- Construction: Vinyl Siding
- Foundation: Crawl Space
- Stories Description: Main
- Square Feet: 1,635
- Sq. Ft. Source: Estimated
- Living Area: 1,635 Sq. Ft.
- Finished Above Grnd: 1,635 Sq. Ft.
- Year Built: 1958
- Year Built Source: Assessor
Lot Features
- Lot Size (Acres): 0.46
- Lot Size (Sq. Ft.): 19,994
- Lot Size Source: Assessor
- Lot Dimensions: 100.00 x 200.00
- Zoning: RS1
Financial Considerations
- Price Per Sq. Ft.: $223.82
- Assessment Year: 2025
- School Tax: $1,215
- City/TownTax Freq: Annually
- County Tax: $131
- County Tax Freq: Annually
- Tax w/Assessment: $229,100
- Tax Amount: $1,358
- Tax Year: 2025
- Terms: Standard Sale
- Tax Total Finished Sq. Ft.: 1592
Disclosures and Reports
- Ownership: Fee Simple
- Lot Number: 0400-000
Listed by EXP Realty, LLC, Thomas Wright
Sold by EXP Realty, LLC, Kavon Bailey

Get Pre-Approved Today
Schools
Schools serving 1542 Forrest Ave
School District:Capital School District
| Name | Grades | Distance |
|---|---|---|
South Dover Elementary School 955 South State Street, Dover, DE 19901 | K-4 | 2.5 mi |
Central Middle School, Dover, DE 211 Delaware Avenue, Dover, DE 19901 | 7-8 | 2.3 mi |
Dover High School One Dover High Drive, Dover, DE 19904 | 9-12 | 0.5 mi |
Disclaimer:
School attendance boundaries provided by ATTOM Data Solutions and are for reference only. Contact the school directly to verify enrollment eligibility.
Price & Sales History for 1542 Forrest Ave
Date
Details
Price
Change
Source
6/15/2026
Sold
$365,000
-0.26%
MLS
4/17/2026
Price Reduced
$365,950
-2.66%
MLS
4/08/2026
Price Reduced
$375,950
-6%
MLS
4/03/2026
Listed
$399,950
—
MLS
Disclaimer: Historical sales information is derived from public records provided by the county offices. Information is not guaranteed and should be independently verified.
1542 Forrest Avenue, Dover, DE 19904 (MLS# DEKT2045786) is a Single Family property that was sold at $365,000 on June 15, 2026. Want to learn more about 1542 Forrest Avenue? Do you have questions about finding other Single Family real estate for sale in Dover? You can browse all Dover real estate or contact a Coldwell Banker agent to request more information.