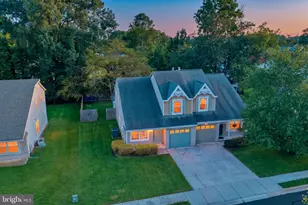
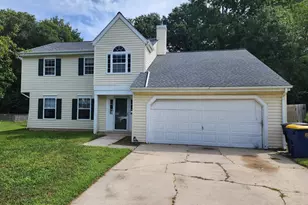
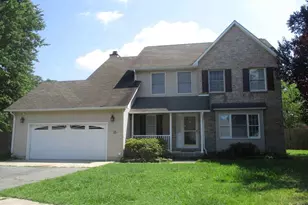
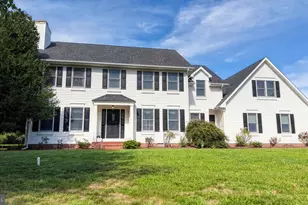
Full Property Details for 1546 Forrest Ave
General
- Price: $325,000
- Taxes: $1,463 (2025)
- Status: Under Contract
- Type: Single Family
- Source: BrightMLSPhilly
- MLS ID: DEKT2045962
- Updated: 9/9/2026
- Added to Site: 137 day(s) ago
Interior
- Number of Rooms: 6
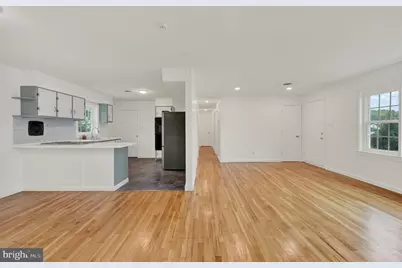
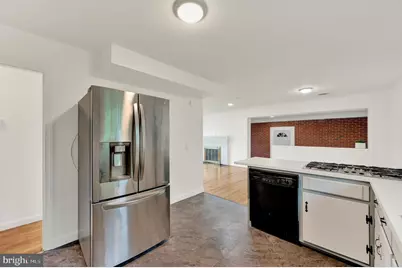
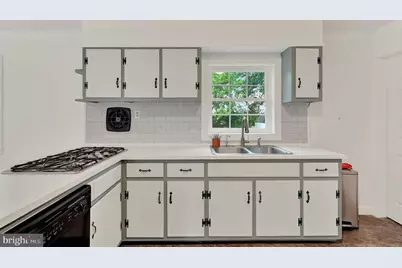
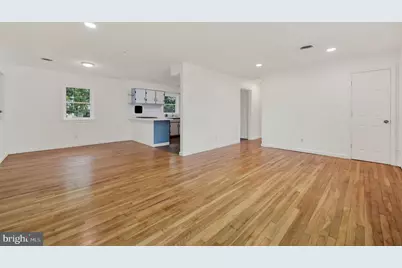
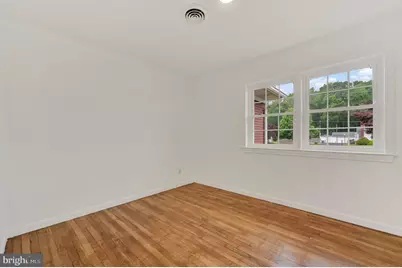
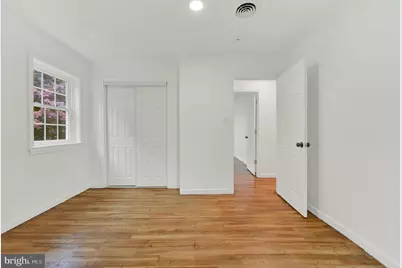
- Rooms/Areas: Living Room, Dining Room, Bedroom 2, Bedroom 3, Kitchen, Bedroom 1, Other
- Interior Features: Ceiling Fan(s), Dining Area
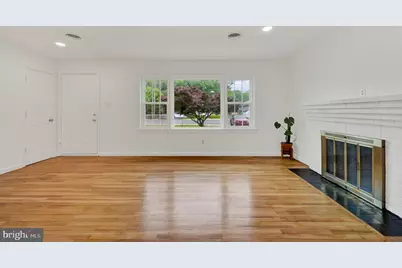
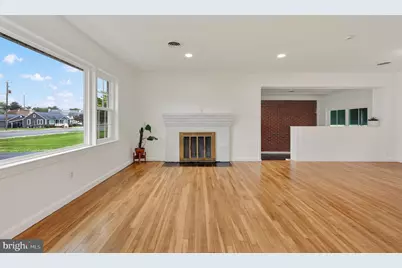
- Fireplace: Yes
- Number of Fireplaces: 1
- Fireplace(s): Fireplace - Glass Doors
- Flooring: Fully Carpeted, Hardwood, Vinyl
Rooms
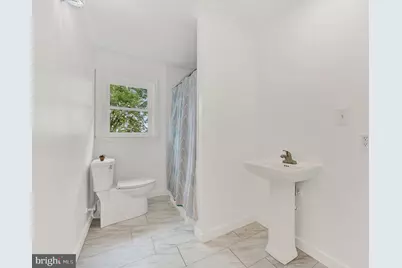
- Total Bathrooms: 1
- Full Bathrooms: 1
- Main Floor Baths: 1
- Main - Full Baths: 1
- Total Bedrooms: 3
- Bedrooms Main & Up: 3
Exterior
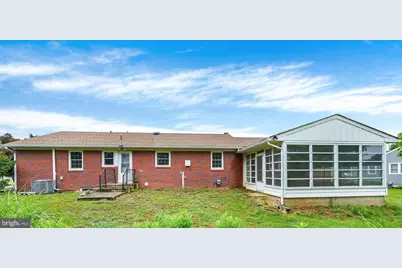
- Exterior Features: Outbuilding(s)
- Porch/Patio/Deck: Enclosed, Porch(es)
Parking
- Garage: Yes
- Garage Spaces: 1
- Total Spaces: 1
- Parking Features: Asphalt Driveway
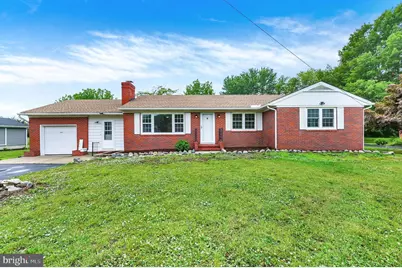
- Parking Type: Attached Garage
- Garage Description: Garage - Front Entry
Location
- Area: Capital (30802)
- County: KENT
- Building Name: NONE AVAILABLE
- Cross Streets: Heatherfield Dr
- Driving Directions: On Forrest Ave in Dover. Use GPS
- Direction Faces: North
- Location Details: Suburban
School Information
Heating & Cooling
- Central air: Yes
- Cooling Type: Central A/C
- Cooling Fuel: Electric
- Heating Type: Baseboard - Hot Water, Hot Water
- Heating Fuel: Natural Gas
- Water Heater: Natural Gas
Utilities
- Sewer: Low Pressure Pipe (LPP)
- Water: Well
- Utility Description: Cable TV Available, Natural Gas Available, Phone Available, Sewer Available
Structural Information
- Architectural Style: Ranch/Rambler
- Structure Type: Detached
- Construction: Brick, Aluminum Siding
- Basement: Yes
- Basement Desc.: Full, Shelving, Sump Pump, Workshop
- Foundation: Brick/Mortar
- Roof: Architectural Shingle
- Walls/Ceilings: Dry Wall, Paneled Walls
- Windows: Screens, Storm
- Doors: Storm, Sliding Glass
- Stories Description: Main
- Square Feet: 1,444
- Sq. Ft. Source: Assessor
- Living Area: 1,444 Sq. Ft.
- Finished Above Grnd: 1,444 Sq. Ft.
- Year Built: 1960
- Year Built Source: Assessor
Lot Features
- Lot Size (Acres): 0.46
- Lot Size (Sq. Ft.): 19,994
- Lot Size Source: Assessor
- Lot Dimensions: 100.00 x 200.00
- Zoning: RS1
Financial Considerations
- Price Per Sq. Ft.: $225.07
- Assessment Year: 2025
- School Tax: $1,309
- City/TownTax Freq: Annually
- County Tax: $141
- County Tax Freq: Annually
- Tax w/Assessment: $246,800
- Tax Amount: $1,463
- Tax Year: 2025
- Tax Total Finished Sq. Ft.: 1444
Disclosures and Reports
- Ownership: Fee Simple
- Lot Number: 0300-000
Listed by Keller Williams Realty Central-Delaware, William Seth Lawrence