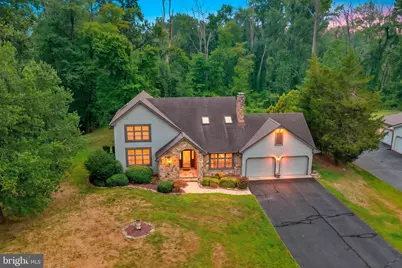
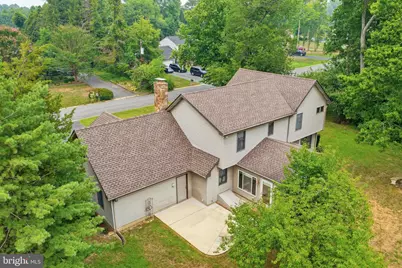
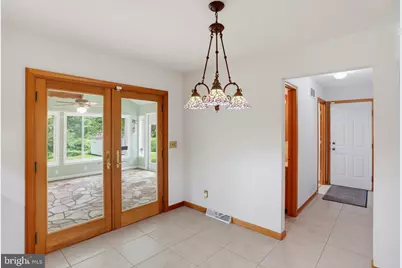
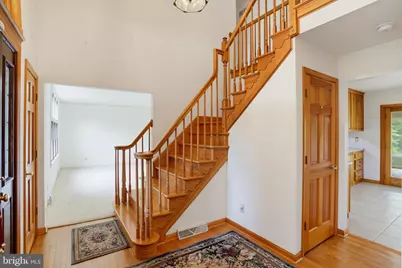
Full Property Details for 206 Beech Dr
General
- Price: $435,000
- Taxes: $2,334 (2025)
- Status: Active
- Type: Single Family
- Source: BrightMLSPhilly
- MLS ID: DEKT2049894
- Updated: 9/6/2026
- Added to Site: 34 day(s) ago
Interior
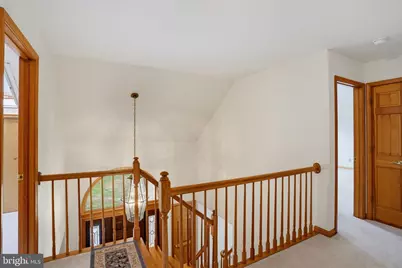
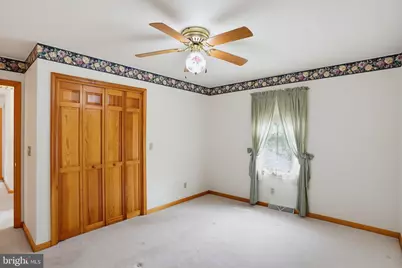
- Interior Features: Built-Ins, Cedar Closet(s), Ceiling Fan(s), Chair Railings, Crown Moldings, Dining Area, Floor Plan - Traditional, Formal/Separate Dining Room, Kitchen - Eat-In, Primary Bath(s), Skylight(s), Wood Floors
- Fireplace: Yes
- Number of Fireplaces: 1
- Fireplace(s): Wood
- Appliances: Built-In Microwave, Dishwasher, Washer, Dryer, Refrigerator, Water Heater
- Flooring: Hardwood, Partially Carpeted, Stone, Tile/Brick
Rooms
- Total Bathrooms: 3
- Full Bathrooms: 2
- Half Bathrooms: 1
- Upper Floor Baths: 2
- Upper - Full Baths: 2
- Main Floor Baths: 1
- Main - 1/2 Baths: 1
- Total Bedrooms: 4
- Bedrooms Upper: 4
Parking
- Garage: Yes
- Garage Spaces: 2
- Total Spaces: 8
- Parking Features: Paved Driveway
- Parking Type: Attached Garage, Driveway, Off Street
- Garage Description: Garage - Front Entry
Location
- Area: Capital (30802)
- County: KENT
- Subdivision: EDEN ROCK
- Building Name: NONE
- Driving Directions: From Rt 15 (Kenton Rd) turn into Eden Roc development. Go all the way back into the cul-de-sac of Beech Dr. House on Left #206.
School Information
Heating & Cooling
- Central air: Yes
- Cooling Type: Central A/C
- Cooling Fuel: Electric
- Heating Type: Heat Pump(s), Central, Forced Air, Other
- Heating Fuel: Oil
- Water Heater: Electric
Utilities
- Sewer: Gravity Sept Fld
- Water: Well
Structural Information
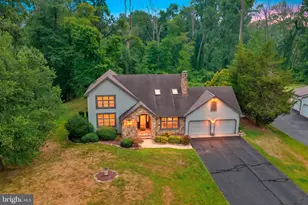
- Architectural Style: Contemporary
- Structure Type: Detached
- Construction: Advanced Framing, Stone
- Foundation: Block, Crawl Space
- Roof: Architectural Shingle
- Walls/Ceilings: Vaulted Ceilings, Beamed Ceilings, High, Dry Wall
- Stories Description: Main, Upper 1
- Square Feet: 2,818
- Sq. Ft. Source: Assessor
- Living Area: 2,818 Sq. Ft.
- Finished Above Grnd: 2,818 Sq. Ft.
- Year Built: 1991
- Year Built Source: Estimated
Lot Features
- Lot Size (Acres): 1
- Lot Size (Sq. Ft.): 43,560
- Lot Size Source: Estimated
- Zoning: AR
Financial Considerations
- Price Per Sq. Ft.: $154.36
- Assessment Year: 2025
- School Tax: $2,089
- County Tax: $225
- County Tax Freq: Annually
- Tax w/Assessment: $393,800
- Tax Amount: $2,334
- Tax Year: 2025
- Tax Total Finished Sq. Ft.: 2818
Disclosures and Reports
- Ownership: Fee Simple
- Lot Number: 2500-000
Listed by Burns & Ellis Realtors, Jenna A LaFermine