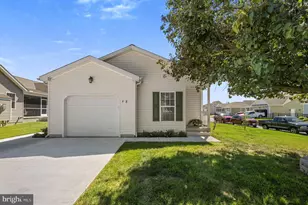
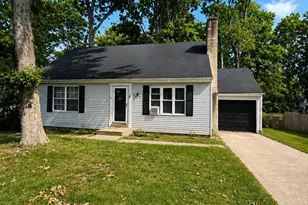
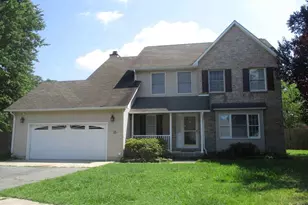
Full Property Details for 211 Tammie Dr
General
- Sold For: $305,000
- Taxes: $1,428 (2025)
- Status: Closed
- Type: Single Family
- Source: BrightMLSPhilly
- MLS ID: DEKT2048722
- Added to Site: 92 day(s) ago
Interior
- Number of Rooms: 6
- Rooms/Areas: Living Room, Dining Room, Primary Bedroom, Bedroom 2, Kitchen, Bedroom 1, Bathroom 1, Primary Bathroom
- Interior Features: Primary Bath(s), Ceiling Fan(s), Kitchen - Eat-In, Window Treatments, Entry Level Bedroom
- Appliances: Oven/Range - Electric, Refrigerator, Dishwasher, Disposal, Water Heater
- Flooring: Laminate Plank, Partially Carpeted
Rooms
- Total Bathrooms: 2
- Full Bathrooms: 2
- Main Floor Baths: 2
- Main - Full Baths: 2
- Total Bedrooms: 3
- Bedrooms Main & Up: 3
Additional Information
- Pool: Yes
- Private Pool: Yes
- Pool Description: Above Ground
- Security/Safety: Smoke Detector, Exterior Cameras
Exterior
- Exterior Features: Sidewalks, Street Lights
- Porch/Patio/Deck: Patio(s)
Parking
- Total Spaces: 3
- Parking Features: Concrete Driveway
- Parking Type: Driveway
Location
- Area: Capital (30802)
- County: KENT
- Subdivision: CARLISLE VIL
- Building Name: NONE
- Cross Streets: Carlise Dr.
- Driving Directions: From US 13, turn onto W Denneys Road, 1.5 miles. Turn Right onto Carlisle Drive, turn Right onto Tammie Drive home will be straight ahead. The house number is faded. Sign Posted in yard.
School Information
- School District: Capital
- Elementary School: North Dover
- Middle School: William Henry M.S.
- High School: Dover
Community
- Pets Allowed: Yes
- Pets: No Pet Restrictions
Heating & Cooling
- Central air: Yes
- Cooling Type: Central A/C
- Cooling Fuel: Electric
- Heating Type: Heat Pump(s)
- Heating Fuel: Electric
- Water Heater: Electric
Utilities
- Sewer: Public Sewer
- Water: Public
- Utility Description: Cable TV, Electric Available
Structural Information
- Architectural Style: Ranch/Rambler
- Structure Type: Detached
- Construction: Vinyl Siding
- Foundation: Block, Crawl Space
- Roof: Shingle
- Walls/Ceilings: Dry Wall
- Windows: Screens, Storm
- Doors: Storm
- Stories Description: Main
- Square Feet: 1,232
- Sq. Ft. Source: Assessor
- Living Area: 1,232 Sq. Ft.
- Finished Above Grnd: 1,232 Sq. Ft.
- Year Built: 1988
- Year Built Source: Assessor
Additional Structures
Lot Features
- Lot Size (Acres): 0.21
- Lot Size (Sq. Ft.): 9,365
- Lot Size Source: Assessor
- Lot Dimensions: 79.51 x 128.96
- Zoning: RS1
- Lot Description: Level, Rear Yard
- Fencing (Description): Chain Link
Financial Considerations
- Price Per Sq. Ft.: $242.69
- Assessment Year: 2025
- School Tax: $1,278
- County Tax: $137
- County Tax Freq: Annually
- Tax w/Assessment: $241,000
- Tax Amount: $1,428
- Tax Year: 2025
- Terms: Standard Sale
Disclosures and Reports
- Ownership: Fee Simple
- Exclusions: Furniture, Personal Possessions
- Inclusions: Pool with deck. Pool Equipment, Outdoor Patio lights, Container gardens, Hanging Baskets
- Lot Number: 1800-000
Listed by Keller Williams Realty Central-Delaware, Michael Kenneth Towe Jr.
Sold by Keller Williams Realty Central-Delaware, Ying Chu