This is a carousel with tiles that activate property listing cards. Use the previous and next buttons to navigate.
1/28
$314,000 Just Listed
This is a carousel with tiles that activate property listing cards. Use the previous and next buttons to navigate.
1/28
Property Description
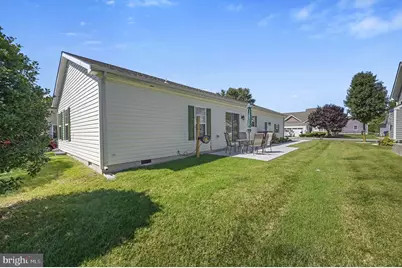
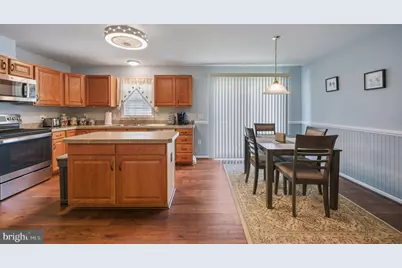
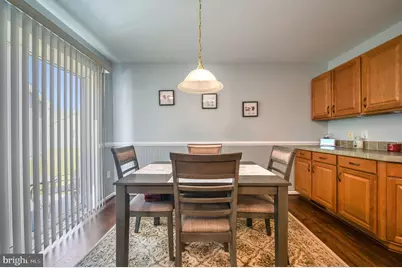
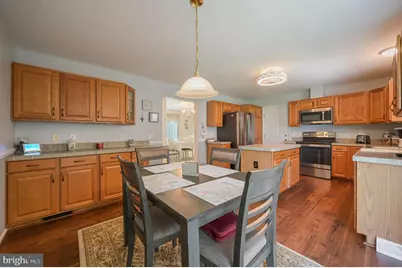
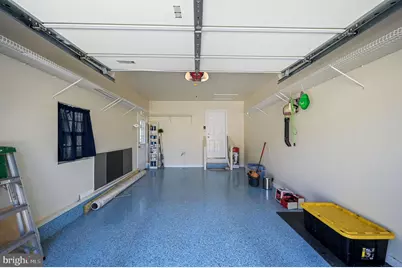
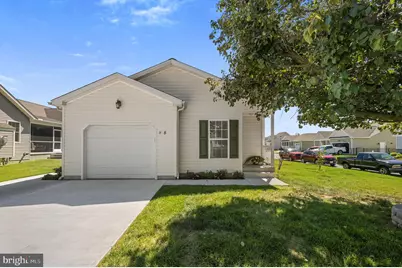
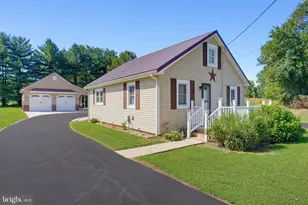
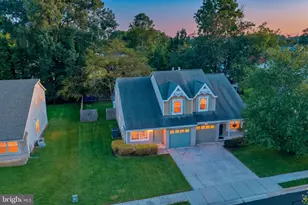
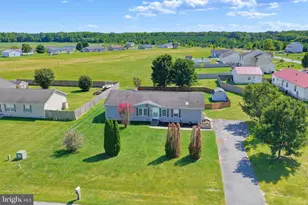
55+ Living at an Incredible Value - Just $314,000! Why pay more when you can own a beautiful home in a 55+ Active Adult community for just $314,000? With a low HOA fee of only $145 per month, this home offers an exceptional combination of affordability, updates, and desirable features. Located on a corner lot with fencing allowed, this home gives you added outdoor space and flexibility that many communities don't offer. Step inside and you'll find a welcoming kitchen with an island and dining area, plus a convenient patio just off the kitchen-perfect for morning coffee, relaxing outdoors, or entertaining friends and family. The home has also been thoughtfully updated with new appliances, a new roof and A/C in 2025, and a new concrete driveway. The garage features durable epoxy flooring, adding a finished and polished touch to the space. Whether you're looking to downsize, simplify, or enjoy the lifestyle offered by a 55+ community, this home deserves your attention. At $314,000, a $145/month HOA, a corner lot, fencing allowed, and major recent updates, this is an opportunity you won't want to overlook. Come take a look-you may be surprised by how much home you can get for $314,000!
Full Property Details
Full Property Details for 8 Platinum Dr
General
- Price: $314,000
- HOA FEE: $140/month
- Taxes: $1,046 (2026)
- Status: Active
- Type: Single Family
- Source: BrightMLSPhilly
- MLS ID: DEKT2050348
- Updated: 9/16/2026
- Added to Site: 5 day(s) ago
Interior
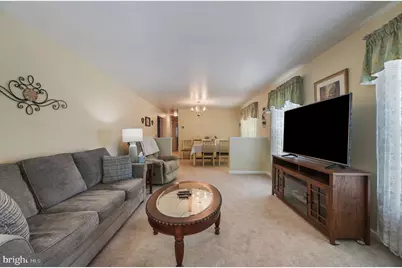
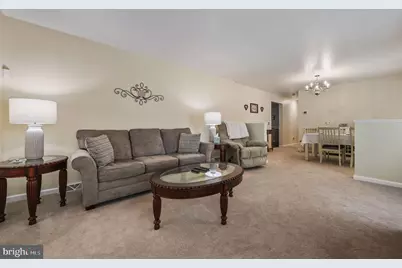
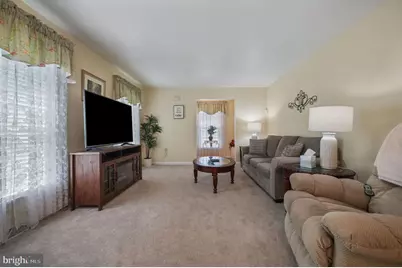
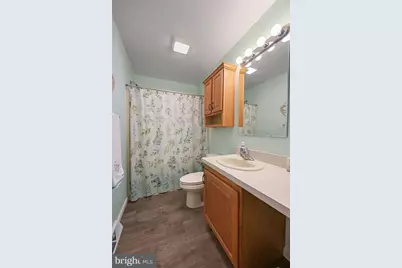
- Interior Features: Bathroom - Soaking Tub, Bathroom - Stall Shower, Bathroom - Tub Shower, Breakfast Area, Built-Ins, Carpet, Ceiling Fan(s), Combination Dining/Living, Combination Kitchen/Dining, Dining Area, Flat, Floor Plan - Traditional, Kitchen - Island, Primary Bath(s), Window Treatments, Wood Floors
- Appliances: Dishwasher, Dryer - Electric, Oven/Range - Electric, Range Hood, Refrigerator, Stove, Washer
- Flooring: Carpet, Laminated
Rooms
Bathrooms
- Total Bathrooms: 2
- Full Bathrooms: 2
- Main Floor Baths: 2
- Main - Full Baths: 2
Bedrooms
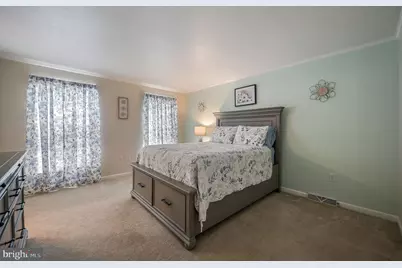
- Total Bedrooms: 2
- Bedrooms Main & Up: 2
Additional Information
- Security/Safety: Carbon Monoxide Detector(s), Security System, Smoke Detector
Exterior
- Exterior Features: Exterior Lighting, Street Lights
- Porch/Patio/Deck: Patio(s)
Parking
- Garage: Yes
- Garage Spaces: 1
- Total Spaces: 1
- Parking Features: Concrete Driveway
- Parking Type: Attached Garage, Driveway
- Garage Description: Garage - Front Entry
Location
- Area: Capital (30802)
- County: KENT
- Subdivision: FIELDSTONE VILLAGE
- Building Name: NONE AVAILABLE
- Cross Streets: Coalstone Ct
- Driving Directions: GPS
- Direction Faces: North
- Location Details: Other
- City Limits: Yes
School Information
- School District: Capital
Community
- Association: Yes
- Assoc. Name: PREMIER PROPERTY MANAGEMENT
- Assoc. Fees Include: Road Maintenance, Snow Removal, Trash, Lawn Maintenance
- Pets Allowed: Yes
- Pets: No Pet Restrictions
- Adult Community: Yes
Heating & Cooling
- Central air: Yes
- Cooling Type: Central A/C
- Cooling Fuel: Electric
- Heating Type: Forced Air
- Heating Fuel: Natural Gas
- Water Heater: Electric
Utilities
- Sewer: Public Sewer
- Water: Public
Structural Information
- Architectural Style: Modular/Pre-Fabricated, Ranch/Rambler
- Structure Type: Detached
- Construction: Batts Insulation, Blown-In Insulation, CPVC/PVC, Masonry, Vinyl Siding
- Foundation: Block, Crawl Space
- Roof: Architectural Shingle
- Walls/Ceilings: Dry Wall
- Windows: Double Hung, Insulated, Screens, Sliding, Vinyl Clad
- Doors: Sliding Glass
- Stories Description: Main
- Square Feet: 1,380
- Sq. Ft. Source: Estimated
- Living Area: 1,380 Sq. Ft.
- Finished Above Grnd: 1,380 Sq. Ft.
- Year Built: 2013
- Year Built Source: Estimated
- Property Condition: Very Good
Lot Features
- Lot Size (Acres): 0.13
- Lot Size (Sq. Ft.): 5,460
- Lot Size Source: Estimated
- Lot Dimensions: 60 x 91
- Street/Road Desc.: Paved
- Zoning: RMH
- Lot Description: Rear Yard, SideYard(s)
Green Features
- RFactor - Ceilings: 30
- RFactor - Walls: 19
Financial Considerations
- Price Per Sq. Ft.: $227.54
- Association Fee: $140
- Assoc Fee Freq.: Monthly
- Assessment Year: 2021
- School Tax: $820
- City/TownTax: $85
- City/TownTax Freq: Annually
- County Tax: $141
- County Tax Freq: Annually
- Tax w/Assessment: $21,300
- Tax Amount: $1,046
- Tax Year: 2026
- Tax Total Finished Sq. Ft.: 1680
Disclosures and Reports
- Ownership: Fee Simple
- Lot Number: 4900-000
Listed by Bryan Realty Group, J. Martin Orlando

Get Pre-Approved Today
Schools
Schools serving 8 Platinum Dr
School District:Capital School District
| Name | Grades | Distance |
|---|---|---|
North Dover Elementary School, Dover, DE 855 College Road, Dover, DE 19904 | K-4 | 2.2 mi |
Central Middle School, Dover, DE 211 Delaware Avenue, Dover, DE 19901 | 7-8 | 4 mi |
Dover High School One Dover High Drive, Dover, DE 19904 | 9-12 | 3.5 mi |
Disclaimer:
School attendance boundaries provided by ATTOM Data Solutions and are for reference only. Contact the school directly to verify enrollment eligibility.
Price & Sales History for 8 Platinum Dr
Date
Details
Price
Change
Source
9/16/2026
Listed
$314,000
39.56%
MLS
12/17/2021
Sold
$225,000
—
Public Record
Disclaimer: Historical sales information is derived from public records provided by the county offices. Information is not guaranteed and should be independently verified.
Tax History
Tax History for 8 Platinum Dr
Year
Property Taxes
Change
Tax Assessment
Change
2025
$1,461
130%
$246,500
—
2023
$634
—
$246,500
1057%
2023
$634
3%
$21,300
—
2022
$613
76%
$21,300
—
2021
$348
3%
$21,300
—
2020
$338
15%
$21,300
—
2017
$294
—
$21,300
—
2016
$295
—
$21,300
—
2015
$294
-9%
$21,300
—
2019
$322
10%
$21,300
—
2014
$294
297%
$21,300
566%
2013
$74
—
$3,200
—
Disclaimer: Historical tax information is derived from public records provided by the county offices. Information is not guaranteed and should be independently verified.
Estimate the Cost
Estimate the Cost for 8 Platinum Dr
8 Platinum Drive, Dover, DE 19901 (MLS# DEKT2050348) is a Single Family property with 2 bedrooms and 2 full bathrooms. 8 Platinum Drive is currently listed for $314,000 and was received on September 16, 2026. Want to learn more about 8 Platinum Drive? Do you have questions about finding other Single Family real estate for sale in Dover? You can browse all Dover real estate or contact a Coldwell Banker agent to request more information.