This is a carousel with tiles that activate property listing cards. Use the previous and next buttons to navigate.
1/1
$290,000
This is a carousel with tiles that activate property listing cards. Use the previous and next buttons to navigate.
1/1
Property Description
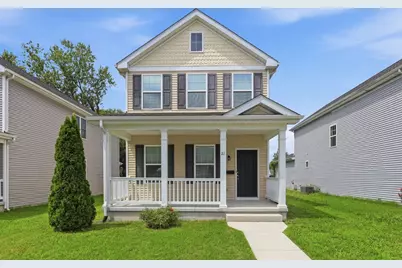
Welcome to revitalized Downtown Dover! Built in 2019 with a smart floor plan, comfortable covered front porch and a rear-entry garage, this 2-story detached home in the City of Dover delivers an easy, low-fuss layout with 3 bedrooms and 2.5 baths. The open first floor keeps the living, dining, and kitchen spaces connected, with luxury vinyl plank flooring, recessed lighting, and a side staircase that keeps the main living area feeling open. The kitchen brings plenty of work space with granite counters, ample cabinetry, stainless steel appliances, a brand-new stove, and two pantries because one pantry is nice, but two is better! A first-floor powder room and laundry room add everyday function, and the front-loading washer and dryer with bonus pedestals are included. Upstairs, the primary bedroom offers a walk-in closet and private bath with dual vanity and stall shower, while the third bedroom also includes a walk-in closet near the second full bath. A deep 1-car rear-entry garage with alley access allows for extra storage space plus your vehicle. The conditioned crawlspace adds even more storage potential with a concrete floor, sump pump, and foam board insulation, while energy-efficient window shades, reflective tint, regularly maintained HVAC, and a chlorine water filter round out the practical perks. Finally, a move in ready home in your budget!
Full Property Details
Full Property Details for 22 N Kirkwood St
General
- Sold For: $290,000
- Taxes: $2,325 (2026)
- Status: Closed
- Type: Single Family
- Source: BrightMLSPhilly
- MLS ID: DEKT2049436
- Added to Site: 65 day(s) ago
Interior
- Number of Rooms: 9
- Rooms/Areas: Living Room, Dining Room, Primary Bedroom, Bedroom 2, Bedroom 3, Kitchen, Laundry
- Interior Features: Bathroom - Tub Shower, Bathroom - Stall Shower, Floor Plan - Open, Pantry, Primary Bath(s), Recessed Lighting, Upgraded Countertops, Walk-in Closet(s), Window Treatments
- Appliances: Built-In Microwave, Dishwasher, Dryer - Front Loading, Energy Efficient Appliances, Oven/Range - Electric, Oven - Self Cleaning, Stainless Steel Appliances, Washer - Front Loading
- Flooring: Luxury Vinyl Plank, Partially Carpeted
Rooms
Bathrooms
- Total Bathrooms: 3
- Full Bathrooms: 2
- Half Bathrooms: 1
- Upper Floor Baths: 2
- Upper - Full Baths: 2
- Main Floor Baths: 1
- Main - 1/2 Baths: 1
Bedrooms
- Total Bedrooms: 3
- Bedrooms Upper: 3
Exterior
- Exterior Features: Sidewalks, Street Lights
- Porch/Patio/Deck: Porch(es)
Parking
- Garage: Yes
- Garage Spaces: 1
- Total Spaces: 3
- Parking Features: Paved Driveway
- Parking Type: Attached Garage, Driveway
- Garage Description: Garage - Rear Entry, Additional Storage Area, Garage Door Opener, Inside Access
Location
- Area: Capital (30802)
- County: KENT
- Building Name: NONE
- Cross Streets: Division
- Driving Directions: use GPS, driveway in rear off alley
- City Limits: Yes
School Information
- School District: Capital
- Middle School: William Henry M.S.
- High School: Dover H.S.
Heating & Cooling
- Central air: Yes
- Cooling Type: Central A/C
- Cooling Fuel: Electric
- Heating Type: Forced Air, Heat Pump - Electric BackUp
- Heating Fuel: Electric
- Water Heater: Electric
Utilities
- Sewer: Public Sewer
- Water: Public
Structural Information
- Architectural Style: Colonial
- Structure Type: Detached
- Construction: Stick Built, Vinyl Siding
- Foundation: Crawl Space
- Roof: Architectural Shingle
- Walls/Ceilings: 9'+ Ceilings
- Windows: Energy Efficient, Low-E, Screens
- Stories Description: Main, Upper 1
- Square Feet: 1,748
- Sq. Ft. Source: Assessor
- Living Area: 1,748 Sq. Ft.
- Finished Above Grnd: 1,748 Sq. Ft.
- Year Built: 2019
- Year Built Source: Estimated
- Property Condition: Excellent
Lot Features
- Lot Size (Acres): 0.13
- Lot Size (Sq. Ft.): 5,663
- Lot Size Source: Estimated
- Zoning: RG1
Financial Considerations
- Price Per Sq. Ft.: $165.9
- Assessment Year: 2025
- School Tax: $1,450
- City/TownTax: $728
- City/TownTax Freq: Annually
- County Tax: $147
- County Tax Freq: Annually
- Tax w/Assessment: $256,600
- Tax Amount: $2,325
- Tax Year: 2026
- Terms: Standard Sale
- Tax Total Finished Sq. Ft.: 1748
Disclosures and Reports
- Ownership: Fee Simple
- Inclusions: all appliances
- Lot Number: 1500-000
Get Pre-Approved Today
Schools
Schools serving 22 N Kirkwood St
School District:Capital School District
| Name | Grades | Distance |
|---|---|---|
Fairview Elementary School 700 Walker Road, Dover, DE 19904 | PK-4 | 0.7 mi |
Central Middle School, Dover, DE 211 Delaware Avenue, Dover, DE 19901 | 7-8 | 0.6 mi |
Dover High School One Dover High Drive, Dover, DE 19904 | 9-12 | 2.2 mi |
Disclaimer:
School attendance boundaries provided by ATTOM Data Solutions and are for reference only. Contact the school directly to verify enrollment eligibility.
Price & Sales History for 22 N Kirkwood St
Date
Details
Price
Change
Source
9/21/2026
Sold
$290,000
—
MLS
8/07/2026
Listed
$290,000
—
MLS
Disclaimer: Historical sales information is derived from public records provided by the county offices. Information is not guaranteed and should be independently verified.
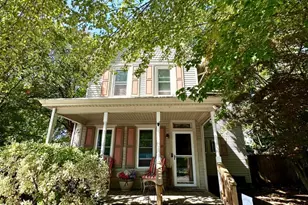
22 N Kirkwood Street, Dover, DE 19904 (MLS# DEKT2049436) is a Single Family property that was sold at $290,000 on September 21, 2026. This property was sold by The DePaolantonio Group from our Coastal Delaware Office.Want to learn more about 22 N Kirkwood Street? Do you have questions about finding other Single Family real estate for sale in Dover? You can browse all Dover real estate or contact a Coldwell Banker agent to request more information.