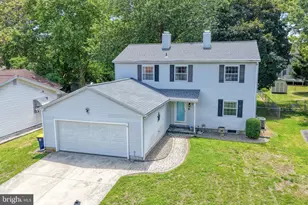
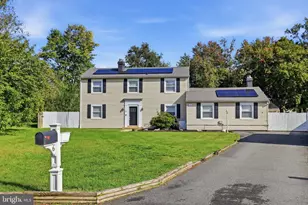
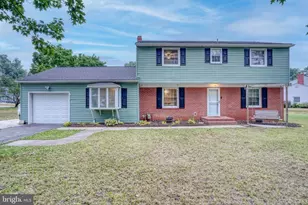
Full Property Details for 28 Duchess Cir
General
- Sold For: $375,000
- HOA FEE: $3/month
- HOA FEE FREQ.: Annually
- Taxes: $1,267 (2025)
- Status: Closed
- Type: Single Family
- Source: BrightMLSPhilly
- MLS ID: DEKT2047546
- Added to Site: 133 day(s) ago
Interior
- Rooms/Areas: Living Room, Dining Room, Primary Bedroom, Bedroom 2, Bedroom 3, Bedroom 4, Kitchen, Basement, Foyer, Bathroom 2, Primary Bathroom, Screened Porch
- Interior Features: Kitchen - Eat-In, Primary Bath(s), Upgraded Countertops
- Fireplace: Yes
- Number of Fireplaces: 1
- Fireplace(s): Brick, Wood
- Appliances: Dishwasher, Dryer - Electric, Microwave, Oven/Range - Electric, Refrigerator, Stainless Steel Appliances, Washer
- Flooring: Laminate Plank, Luxury Vinyl Plank
Rooms
- Total Bathrooms: 3
- Full Bathrooms: 2
- Half Bathrooms: 1
- Upper Floor Baths: 2
- Upper - Full Baths: 2
- Main Floor Baths: 1
- Main - 1/2 Baths: 1
- Total Bedrooms: 4
- Bedrooms Upper: 4
Parking
- Garage: Yes
- Garage Spaces: 2
- Total Spaces: 6
- Parking Type: Attached Garage, Driveway, On Street
- Garage Description: Garage - Front Entry
Location
- Area: Caesar Rodney (30803)
- County: KENT
- Subdivision: ROYAL GRANT
- Building Name: NONE
- Cross Streets: Royal Grant
- Driving Directions: Taking Rout 10 towards Route 1, make a right into Royal Grant, right onto Duchess Circle
School Information
- School District: Caesar Rodney
- Elementary School: W.B. Simpson
- High School: Caesar Rodney
Community
Heating & Cooling
- Central air: Yes
- Cooling Type: Central A/C
- Cooling Fuel: Electric
- Heating Type: Forced Air
- Heating Fuel: Oil
- Water Heater: Electric
Utilities
- Sewer: Public Sewer
- Water: Public
Structural Information
- Architectural Style: Colonial
- Structure Type: Detached
- Construction: Vinyl Siding
- Basement: Yes
- Basement Desc.: Full
- Foundation: Block
- Roof: Architectural Shingle
- Walls/Ceilings: Dry Wall
- Stories Description: Main, Upper 1
- Square Feet: 1,920
- Sq. Ft. Source: Assessor
- Living Area: 1,920 Sq. Ft.
- Finished Above Grnd: 1,920 Sq. Ft.
- Year Built: 1980
- Year Built Source: Estimated
- Property Condition: Excellent
Additional Structures
Lot Features
- Lot Size (Acres): 0.32
- Lot Size (Sq. Ft.): 14,026
- Lot Size Source: Estimated
- Lot Dimensions: 65 x 217
- Zoning: RS1
- Fencing (Description): Chain Link
Financial Considerations
- Price Per Sq. Ft.: $195.31
- Association Fee: $30
- Assoc Fee Freq.: Annually
- Assessment Year: 2025
- School Tax: $1,068
- County Tax: $182
- County Tax Freq: Annually
- Tax w/Assessment: $319,500
- Tax Amount: $1,267
- Tax Year: 2025
- Terms: Standard Sale
- Tax Total Finished Sq. Ft.: 1920
Disclosures and Reports
- Ownership: Fee Simple
- Inclusions: Stove, Refrigerator, Dishwasher, Microwave, Disposal, Water Treatment
- Lot Number: 2200-000
Listed by Myers Realty, Tyler M Patterson
Sold by First Coast Realty LLC, Kimberly Marie Kurtz