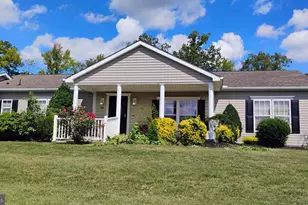
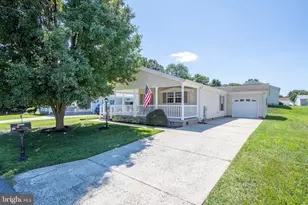
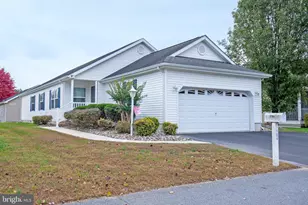
Full Property Details for 314 Persimmon Cir W #314
General
- Sold For: $165,000
- HOA FEE: $1/month
- HOA FEE FREQ.: Annually
- Taxes: $924 (2025)
- Status: Closed
- Type: Mobile Home
- Source: BrightMLSPhilly
- MLS ID: DEKT2041224
- Added to Site: 375 day(s) ago
Interior
- Interior Features: Bathroom - Stall Shower, Bathroom - Walk-In Shower, Breakfast Area, Crown Moldings, Dining Area, Entry Level Bedroom, Kitchen - Eat-In, Kitchen - Island, Kitchen - Table Space, Pantry, Primary Bath(s), Sprinkler System
- Appliances: Dishwasher, Disposal, Dryer, Icemaker, Microwave, Range Hood, Washer, Water Heater
- Flooring: Carpet, Wood
Rooms
- Total Bathrooms: 2
- Full Bathrooms: 2
- Main Floor Baths: 2
- Main - Full Baths: 2
- Total Bedrooms: 3
- Bedrooms Main & Up: 3
Additional Information
- Shared Pool: Yes
- Pool: Yes
- Security/Safety: Carbon Monoxide Detector(s), Exterior Cameras
Exterior
- Exterior Features: Street Lights
Parking
- Garage: Yes
- Garage Spaces: 2
- Total Spaces: 2
- Parking Features: Paved Driveway, Private
- Parking Type: Attached Garage, Off Street
- Garage Description: Garage - Side Entry, Garage Door Opener, Inside Access, Oversized
Location
- Area: Capital (30802)
- County: KENT
- Subdivision: WILD MEADOWS
- Building Name: NONE
- Cross Streets: Weaver
- Driving Directions: Route 13 to Dover Leipsic Rd, Rt on Persimmon Tree Ln, rt on Kurt Dr, 1 left on Persimmon Circle W, 314 is on your left.
- Direction Faces: West
- City Limits: Yes
School Information
Community
- Association: Yes
- Assoc. Name: RHP CORPORATION
- Pets Allowed: Yes
- Pets: Cats OK, Dogs OK, Case by Case Basis
- Adult Community: Yes
Heating & Cooling
- Central air: Yes
- Cooling Type: Central A/C
- Cooling Fuel: Electric
- Heating Type: Forced Air
- Heating Fuel: Natural Gas
- Water Heater: Electric
Utilities
- Sewer: Public Sewer
- Water: Public
- Utility Description: Cable TV, Natural Gas Available, Phone Available, Sewer Available, Water Available, Under Ground, Electric Available
Structural Information
- Architectural Style: Ranch/Rambler
- Structure Type: Manufactured
- Construction: Vinyl Siding
- Foundation: Block, Crawl Space
- Roof: Architectural Shingle
- Walls/Ceilings: Dry Wall
- Stories Description: Main
- Square Feet: 1,620
- Sq. Ft. Source: Assessor
- Living Area: 1,620 Sq. Ft.
- Finished Above Grnd: 1,620 Sq. Ft.
- Year Built: 2002
- Year Built Source: Assessor
Manufactured Home
- Make: Marlette
- Model: Dover
Lot Features
- Lot Size Source: Assessor
- Zoning: MOBILE HOME
Financial Considerations
- Price Per Sq. Ft.: $104.94
- Land Lease Fee: $800
- Land Lease Fee Freq: Monthly
- Association Fee: $10
- Assoc Fee Freq.: Annually
- Assessment Year: 2025
- School Tax: $827
- City/TownTax: $709
- City/TownTax Freq: Annually
- County Tax: $89
- County Tax Freq: Annually
- Tax w/Assessment: $155,900
- Tax Amount: $924
- Tax Year: 2025
- Terms: Standard Sale
- Tax Total Finished Sq. Ft.: 1620
Disclosures and Reports
- Ownership: Land Lease
- Lot Number: 0100-314
Listed and Sold by Century 21 Harrington Realty, Inc, Elaine Weglinski