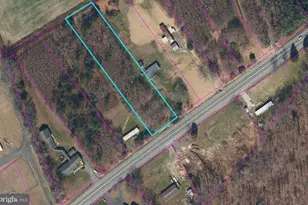
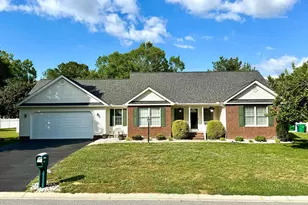
Full Property Details for 38 Hatteras Dr
General
- Price: $419,000
- HOA FEE: $15/month
- HOA FEE FREQ.: Annually
- Taxes: $2,469 (2025)
- Status: Pending
- Type: Single Family
- Source: BrightMLSPhilly
- MLS ID: DEKT2046282
- Updated: 6/23/2026
- Added to Site: 23 day(s) ago
Interior
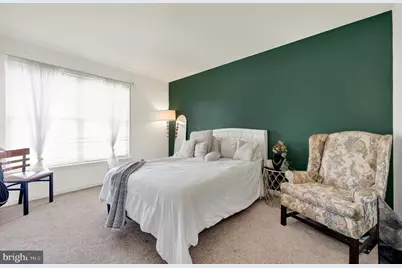
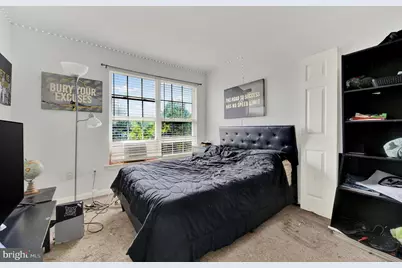
- Number of Rooms: 9
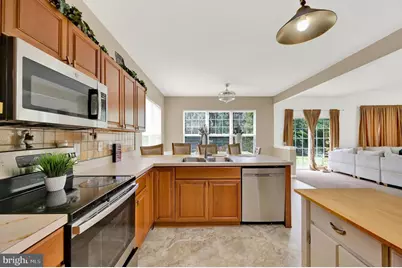
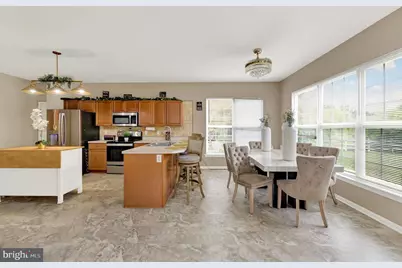
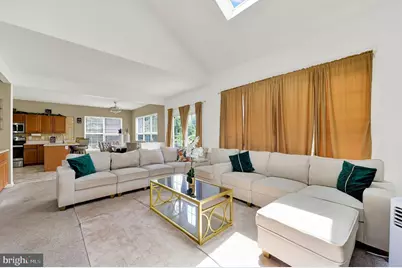
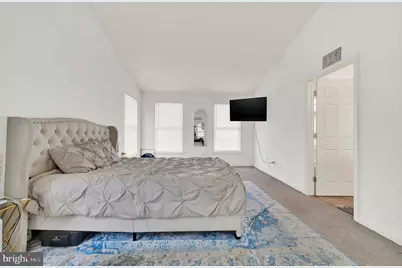
- Interior Features: Primary Bath(s), Kitchen - Island, Butlers Pantry, Skylight(s), Wet/Dry Bar, Bathroom - Stall Shower, Dining Area
- Appliances: Oven - Self Cleaning, Dishwasher, Refrigerator, Disposal
- Flooring: Vinyl, Hardwood, Carpet
Rooms
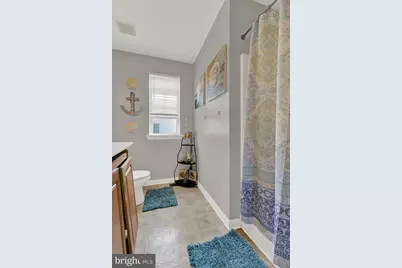
- Total Bathrooms: 3
- Full Bathrooms: 2
- Half Bathrooms: 1
- Upper Floor Baths: 2
- Upper - Full Baths: 2
- Main Floor Baths: 1
- Main - 1/2 Baths: 1
- Total Bedrooms: 4
- Bedrooms Upper: 4
Exterior
- Exterior Features: Street Lights
- Porch/Patio/Deck: Patio(s), Porch(es)
Parking
- Garage: Yes
- Garage Spaces: 2
- Total Spaces: 2
- Parking Type: Driveway, Attached Garage
- Garage Description: Garage - Front Entry, Garage Door Opener, Oversized
Location
- Area: Capital (30802)
- County: KENT
- Subdivision: LAKESHORE VILLAGE
- Building Name: NONE AVAILABLE
- Cross Streets: Berwick
- Driving Directions: From 13 turn onto Messina Hill Rd, turn right onto Carlton Ln. Turn right onto Carrington Dr, turn right onto Osbourne Ln. Turn left onto Hatteras Dr. Property Will be on your right.
School Information
- School District: Capital
- High School: Dover
Community
- Association: Yes
- Assoc. Fees Include: Common Area Maintenance, Snow Removal
Heating & Cooling
- Central air: Yes
- Cooling Type: Central A/C
- Cooling Fuel: Natural Gas
- Heating Type: Forced Air
- Heating Fuel: Natural Gas
- Water Heater: Natural Gas
Utilities
- Sewer: Public Sewer
- Water: Public
- Utility Description: Cable TV
Structural Information
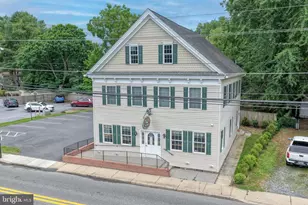
- Architectural Style: Contemporary
- Structure Type: Detached
- Construction: Vinyl Siding
- Basement: Yes
- Basement Desc.: Full, Unfinished
- Foundation: Concrete Perimeter
- Roof: Pitched, Shingle
- Walls/Ceilings: Cathedral Ceilings, 9'+ Ceilings
- Stories Description: Main, Upper 1
- Square Feet: 2,490
- Sq. Ft. Source: Assessor
- Living Area: 2,490 Sq. Ft.
- Finished Above Grnd: 2,490 Sq. Ft.
- Year Built: 2004
- Year Built Source: Assessor
Lot Features
- Lot Size (Acres): 0.38
- Lot Size (Sq. Ft.): 16,596
- Lot Size Source: Assessor
- Lot Dimensions: 85.98 x 167.42
- Zoning: AC
- Lot Description: Open, Front Yard, Rear Yard, SideYard(s)
- Fencing (Description): Other, Partially, Rear
Financial Considerations
- Price Per Sq. Ft.: $168.27
- Association Fee: $175
- Assoc Fee Freq.: Annually
- Assessment Year: 2025
- School Tax: $2,210
- City/TownTax Freq: Annually
- County Tax: $238
- County Tax Freq: Annually
- Tax w/Assessment: $416,600
- Tax Amount: $2,469
- Tax Year: 2025
- Tax Total Finished Sq. Ft.: 2490
Disclosures and Reports
- Ownership: Fee Simple
- Lot Number: 1500-000
Listed by Bryan Realty Group, Michelle Rawley and Bryan Realty Group, Carol Wick