This is a carousel with tiles that activate property listing cards. Use the previous and next buttons to navigate.
1/35
$425,000 Just Listed
This is a carousel with tiles that activate property listing cards. Use the previous and next buttons to navigate.
1/35
Property Description
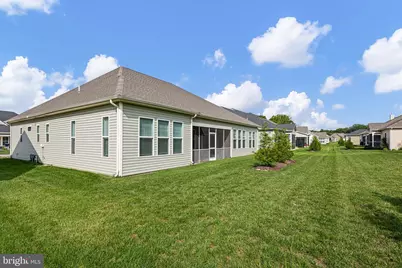
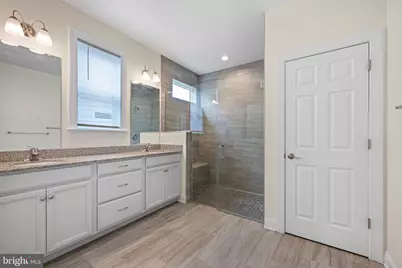
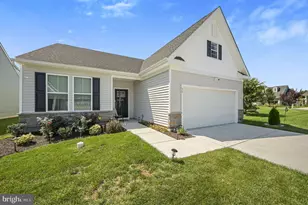
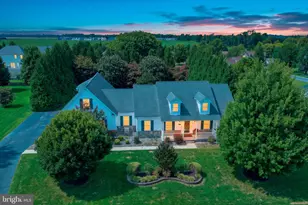
Built in 2023, this 3 bedroom, 2 bath detached residence boasts an open floor plan that seamlessly connects the family room and kitchen, perfect for entertaining or enjoying quiet evenings at home. The interior features include recessed lighting, walk-in closets, and a cozy family room that flows seamlessly into the dining area. With main floor laundry and thoughtful touches like window treatments and a sprinkler system, convenience is at your fingertips. The kitchen features a spacious island, stainless steel appliances, and a butler's pantry, making meal prep a delight. Step outside to your beautifully landscaped grounds, complete with an enclosed porch, perfect for enjoying serene evenings. Enjoy the community's exceptional amenities, including a sparkling outdoor pool, fitness center, and a variety of recreational facilities such as pickleball courts and walking paths. Located in a serene suburban setting, Nobles Pond is not just a home; it's a lifestyle. Benefit from nearby parks, recreational facilities, and a welcoming community atmosphere. With essential services and top-rated schools just moments away, everything a family needs is within reach. This property is more than just a residence; it's an opportunity to embrace a fulfilling, active lifestyle in a supportive community. Experience the perfect blend of comfort, convenience, and community in this remarkable home. With lawn care and snow removal included in the association fee, you can spend more time with family members or simply relaxing, enjoying the lifestyle you desire. Experience the joy of living in a community that truly feels like home. Don't miss your chance to make this exceptional home your own!
Full Property Details
Full Property Details for 38 Leander Dr
General
- Price: $425,000
- HOA FEE: $175/month
- Taxes: $2,669 (2025)
- Status: Active
- Type: Single Family
- Source: BrightMLSPhilly
- MLS ID: DEKT2050298
- Updated: 9/3/2026
- Added to Site: 6 day(s) ago
Interior
- Number of Rooms: 7
- Interior Features: Entry Level Bedroom, Floor Plan - Open, Formal/Separate Dining Room, Pantry, Recessed Lighting, Walk-in Closet(s), Window Treatments, Sprinkler System, Kitchen - Island, Family Room Off Kitchen, Dining Area, Ceiling Fan(s), Carpet, Butlers Pantry, Bathroom - Tub Shower
- Appliances: Built-In Microwave, Dishwasher, Disposal, Dryer - Gas, Stainless Steel Appliances, Washer, Water Heater
- Flooring: Luxury Vinyl Plank
Rooms
Bathrooms
- Total Bathrooms: 2
- Full Bathrooms: 2
- Main Floor Baths: 2
- Main - Full Baths: 2
Bedrooms
- Total Bedrooms: 3
- Bedrooms Main & Up: 3
Additional Information
- Shared Amenities: Billiard Room, Club House, Common Grounds, Community Center, Exercise Room, Fitness Center, Game Room, Jog/Walk Path, Library, Meeting Room, Party Room, Pickleball Courts, Pool - Outdoor, Putting Green
- Shared Pool: Yes
- Pool: Yes
- Security/Safety: Carbon Monoxide Detector(s), Main Entrance Lock, Smoke Detector
Exterior
- Exterior Features: Street Lights, Underground Lawn Sprinkler
- Porch/Patio/Deck: Enclosed, Patio(s), Porch(es)
Parking
- Garage: Yes
- Garage Spaces: 2
- Total Spaces: 4
- Parking Features: Concrete Driveway
- Parking Type: Attached Garage, Driveway, On Street
- Garage Description: Garage - Front Entry, Inside Access
Location
- Area: Capital (30802)
- County: KENT
- Subdivision: NOBLES POND
- Building Name: NONE
- Cross Streets: Resort Blvd
- Driving Directions: GPS
- Location Details: Suburban
School Information
- School District: Capital
- Elementary School: North Dover
- Middle School: Central
- High School: Dover
Community
- Association: Yes
- Assoc. Name: ISD MANAGEMENT
- Assoc. Fees Include: Lawn Care Front, Lawn Care Rear, Lawn Care Side, Lawn Maintenance, Pool(s), Recreation Facility, Snow Removal
- Adult Community: Yes
Heating & Cooling
- Central air: Yes
- Cooling Type: Central A/C
- Cooling Fuel: Electric
- Heating Type: 90% Forced Air
- Heating Fuel: Propane - Metered
- Water Heater: Propane
Utilities
- Sewer: Public Sewer
- Water: Public
- Utility Description: Propane
Structural Information
- Architectural Style: Farmhouse/National Folk
- Structure Type: Detached
- Builder: Regal Builders
- Model: CANDY FARMHOUSE
- Construction: Block, Stick Built
- Foundation: Block, Crawl Space
- Roof: Architectural Shingle
- Walls/Ceilings: 9'+ Ceilings, Tray Ceilings
- Windows: Double Pane, Screens, Vinyl Clad
- Doors: French, Sliding Glass
- Entry Floor Number: 1
- Stories Description: Main
- Square Feet: 2,242
- Sq. Ft. Source: Assessor
- Living Area: 2,242 Sq. Ft.
- Finished Above Grnd: 2,242 Sq. Ft.
- Year Built: 2023
- Year Built Source: Estimated
- Property Condition: Excellent
Additional Structures
- Other Structures: None
Lot Features
- Lot Size (Acres): 0.17
- Lot Size (Sq. Ft.): 7,318
- Lot Size Source: Estimated
- Lot Dimensions: 75.50 x 97.00
- Street/Road Desc.: Black Top
- Zoning: AR
- Lot Description: Front Yard, Landscaping, Level, Rear Yard, SideYard(s)
Financial Considerations
- Price Per Sq. Ft.: $189.56
- Association Fee: $175
- Assoc Fee Freq.: Monthly
- Assessment Year: 2025
- School Tax: $2,389
- County Tax: $257
- County Tax Freq: Annually
- Tax w/Assessment: $450,400
- Tax Amount: $2,669
- Tax Year: 2025
- Tax Total Finished Sq. Ft.: 2242
Disclosures and Reports
- Ownership: Fee Simple
- Inclusions: Appliances, Window Draperies, Blinds & Rods, Ceiling Fans
- Lot Number: 2500-000
Listed by Epique Realty, Samuel B Elzie Jr.

Get Pre-Approved Today
Schools
Schools serving 38 Leander Dr
School District:Capital School District
| Name | Grades | Distance |
|---|---|---|
North Dover Elementary School, Dover, DE 855 College Road, Dover, DE 19904 | K-4 | 2.5 mi |
Central Middle School, Dover, DE 211 Delaware Avenue, Dover, DE 19901 | 7-8 | 4.4 mi |
Dover High School One Dover High Drive, Dover, DE 19904 | 9-12 | 3.3 mi |
Disclaimer:
School attendance boundaries provided by ATTOM Data Solutions and are for reference only. Contact the school directly to verify enrollment eligibility.
Price & Sales History for 38 Leander Dr
Date
Details
Price
Change
Source
9/03/2026
Listed
$425,000
-6.5%
MLS
12/28/2023
Sold
$454,568
—
Public Record
Disclaimer: Historical sales information is derived from public records provided by the county offices. Information is not guaranteed and should be independently verified.
Tax History
Tax History for 38 Leander Dr
Year
Property Taxes
Change
Tax Assessment
Change
2025
$3,125
2504%
$450,400
-2%
2023
$120
—
$457,600
114300%
2023
$120
900%
$400
—
2022
$12
9%
$400
—
2021
$11
—
$400
—
2020
$11
22%
$400
—
2017
$9
—
$400
—
2016
$9
-10%
$400
—
2019
$10
—
$400
—
Disclaimer: Historical tax information is derived from public records provided by the county offices. Information is not guaranteed and should be independently verified.
Estimate the Cost
Estimate the Cost for 38 Leander Dr
38 Leander Drive, Dover, DE 19904 (MLS# DEKT2050298) is a Single Family property with 3 bedrooms and 2 full bathrooms. 38 Leander Drive is currently listed for $425,000 and was received on September 03, 2026. Want to learn more about 38 Leander Drive? Do you have questions about finding other Single Family real estate for sale in Dover? You can browse all Dover real estate or contact a Coldwell Banker agent to request more information.