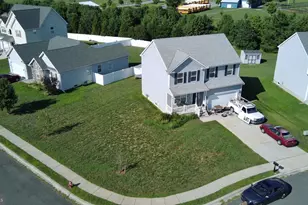
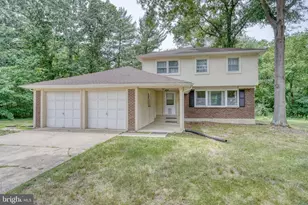
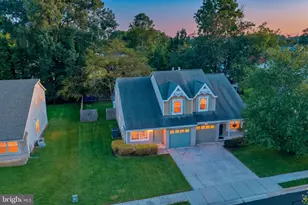
Full Property Details for 401 Northdown Dr
General
- Price: $349,900
- HOA FEE: $25/month
- HOA FEE FREQ.: Annually
- Taxes: $2,181 (2025)
- Status: Under Contract
- Type: Single Family
- Source: BrightMLSPhilly
- MLS ID: DEKT2049734
- Updated: 9/4/2026
- Added to Site: 60 day(s) ago
Interior
- Flooring: Carpet, Luxury Vinyl Plank
Rooms
- Total Bathrooms: 3
- Full Bathrooms: 2
- Half Bathrooms: 1
- Main Floor Baths: 3
- Main - Full Baths: 2
- Main - 1/2 Baths: 1
- Total Bedrooms: 4
- Bedrooms Main & Up: 4
Additional Information
- Shared Amenities: Club House, Pool - Outdoor
Exterior
- Exterior Features: Sidewalks
Parking
- Garage: Yes
- Garage Spaces: 2
- Total Spaces: 6
- Parking Features: Concrete Driveway
- Parking Type: Attached Garage, Driveway, On Street
- Garage Description: Garage - Front Entry
Location
- Area: Capital (30802)
- County: KENT
- Subdivision: VILLAGE OF WESTOVE
- Building Name: NONE AVAILABLE
- Driving Directions: Enter neighborhood from Hazletteville Rd
- Location Details: Corner Lot/Unit
- City Limits: Yes
School Information
- School District: Capital
- High School: Dover H.S.
Community
- Association: Yes
- Assoc. Fees Include: Pool(s), Recreation Facility
- Pets Allowed: Yes
- Pets: No Pet Restrictions
Heating & Cooling
- Central air: Yes
- Cooling Type: Central A/C
- Cooling Fuel: Electric
- Heating Type: Forced Air
- Heating Fuel: Natural Gas
- Water Heater: Electric
Utilities
- Sewer: Public Sewer
- Water: Public
Structural Information
- Architectural Style: Colonial
- Structure Type: Detached
- Construction: Vinyl Siding
- Basement: Yes
- Basement Desc.: Poured Concrete
- Foundation: Concrete Perimeter
- Roof: Architectural Shingle
- Stories Description: Main
- Square Feet: 1,885
- Sq. Ft. Source: Assessor
- Living Area: 1,885 Sq. Ft.
- Finished Above Grnd: 1,885 Sq. Ft.
- Basement Finished: 0%
- Year Built: 2019
- Year Built Source: Estimated
- Property Condition: Below Average
Lot Features
- Lot Size (Acres): 0.26
- Lot Size (Sq. Ft.): 11,371
- Lot Size Source: Estimated
- Lot Dimensions: 79.04 x 143.86
- Zoning: RM1
Financial Considerations
- Price Per Sq. Ft.: $185.62
- Association Fee: $300
- Assoc Fee Freq.: Annually
- Assessment Year: 2025
- School Tax: $1,952
- City/TownTax: $950
- City/TownTax Freq: Annually
- County Tax: $210
- County Tax Freq: Annually
- Tax w/Assessment: $368,000
- Tax Amount: $2,181
- Tax Year: 2025
- Tax Total Finished Sq. Ft.: 1885
Disclosures and Reports
- Ownership: Fee Simple
- Inclusions: All appliances present, in "AS-IS" condition.
- Lot Number: 1200-000
Listed by Tesla Realty Group, LLC, Gary V. Bright