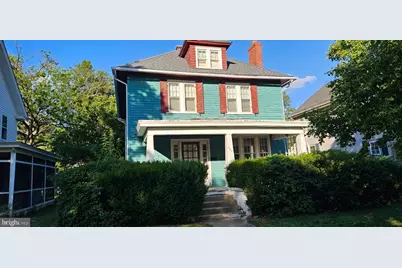
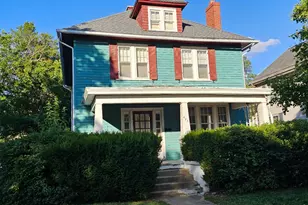
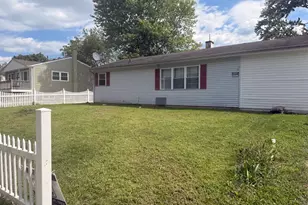
Full Property Details for 423 N Bradford St
General
- Sold For: $200,000
- Taxes: $1,461 (2025)
- Status: Closed
- Type: Single Family
- Source: BrightMLSPhilly
- MLS ID: DEKT2048796
- Added to Site: 68 day(s) ago
Interior
- Number of Rooms: 6
- Rooms/Areas: Living Room, Dining Room, Primary Bedroom, Bedroom 2, Bedroom 3, Kitchen
- Interior Features: Attic, Bathroom - Stall Shower, Bathroom - Tub Shower, Ceiling Fan(s), Floor Plan - Traditional, Formal/Separate Dining Room, Kitchen - Eat-In, Kitchen - Island, Primary Bath(s), Stove - Wood, Wood Floors
- Fireplace: Yes
- Number of Fireplaces: 1
- Fireplace(s): Brick
- Appliances: Dishwasher, Dryer - Electric, Dryer - Front Loading, Oven - Single, Oven/Range - Electric, Range Hood, Refrigerator, Washer, Water Heater
- Flooring: Wood, Vinyl
Rooms
- Total Bathrooms: 3
- Full Bathrooms: 2
- Half Bathrooms: 1
- Upper Floor Baths: 2
- Upper - Full Baths: 2
- Main Floor Baths: 1
- Main - 1/2 Baths: 1
- Total Bedrooms: 3
- Bedrooms Upper: 3
Exterior
- Exterior Features: Street Lights
Parking
- Garage: Yes
- Garage Spaces: 2
- Total Spaces: 2
- Parking Type: Alley, Detached Garage
- Garage Description: Garage - Rear Entry
Location
- Area: Capital (30802)
- County: KENT
- Subdivision: OLDE DOVER
- Building Name: NONE
- Cross Streets: Clara St.
- Driving Directions: From Route #13 (DuPont Hwy) in Dover turn west onto Route #8 (Division St.). Turn right onto N. State St. proceed 4 blocks and turn left at Clara St., then right onto N. Bradford St., home is on the right.
- Direction Faces: West
- City Limits: Yes
School Information
- School District: Capital
- High School: Dover H.S.
Heating & Cooling
- Cooling Type: Ceiling Fan(s), Window Unit(s)
- Cooling Fuel: Electric
- Heating Type: Forced Air
- Heating Fuel: Natural Gas
- Water Heater: Natural Gas
Utilities
- Sewer: Public Sewer
- Water: Public
- Utility Description: Natural Gas Available, Electric Available
Structural Information
- Architectural Style: Craftsman, Colonial
- Structure Type: Detached
- Construction: Wood Siding
- Basement: Yes
- Basement Desc.: Full
- Foundation: Brick/Mortar
- Roof: Architectural Shingle
- Walls/Ceilings: Dry Wall, Plaster Walls
- Stories Description: Main, Upper 1
- Square Feet: 1,606
- Sq. Ft. Source: Assessor
- Living Area: 1,606 Sq. Ft.
- Finished Above Grnd: 1,606 Sq. Ft.
- Year Built: 1926
- Year Built Source: Estimated
- Property Condition: Below Average
Lot Features
- Lot Size (Acres): 0.17
- Lot Size (Sq. Ft.): 7,405
- Lot Size Source: Estimated
- Lot Dimensions: 50' x 151'
- Frontage Feet: 50
- Street/Road Desc.: Black Top
- Zoning: R8
- Lot Description: Front Yard, Landscaping, Rear Yard, SideYard(s)
- Fencing (Description): Chain Link
Financial Considerations
- Price Per Sq. Ft.: $140.1
- Assessment Year: 2025
- School Tax: $1,308
- City/TownTax: $757
- City/TownTax Freq: Annually
- County Tax: $141
- County Tax Freq: Annually
- Tax w/Assessment: $246,600
- Tax Amount: $1,461
- Tax Year: 2025
- Terms: Standard Sale
- Tax Total Finished Sq. Ft.: 1606
Disclosures and Reports
- Ownership: Fee Simple
- Lot Number: 0800-000
Listed by Century 21 Harrington Realty, Inc, Charles Martin
Sold by Bryan Realty Group, Barbara Wilson