This is a carousel with tiles that activate property listing cards. Use the previous and next buttons to navigate.
1/19
$299,900
This is a carousel with tiles that activate property listing cards. Use the previous and next buttons to navigate.
1/19
Property Description
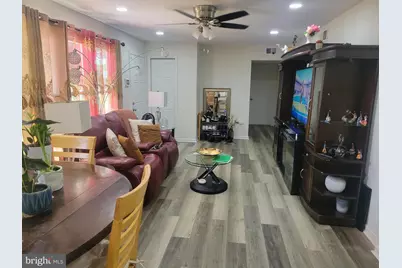
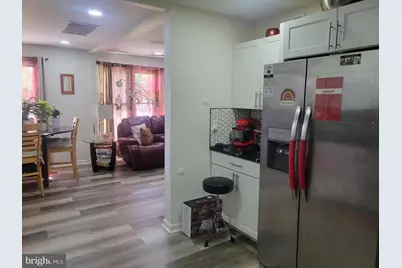
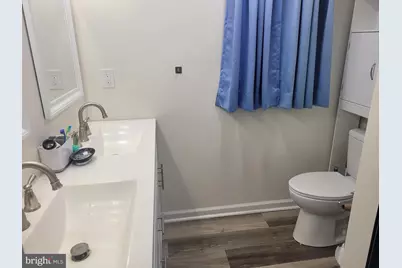
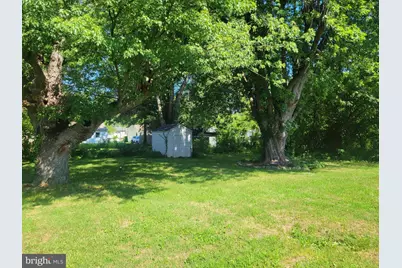
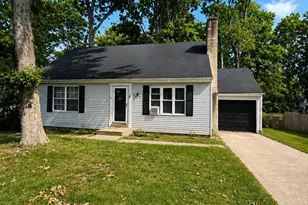
NEW PRICE - MOTIVATED SELLER - PROPERTY BEING SOLD AS IS Spacious one-level home offering a flexible split floor plan, generous living areas, an updated kitchen, and numerous improvements completed in recent years. With four bedrooms plus additional flexible living space, this property offers plenty of room for a variety of uses and an opportunity for a new owner to make it their own. The spacious living room separates three generously sized bedrooms from the large owner's suite, which features a walk-in closet and private full bath with double-sink vanity. Both bathrooms have received substantial updates. An additional multipurpose area can serve as a dining room, office, den, playroom, or sitting area. The kitchen features abundant white cabinetry, black quartz countertops with white accents, and stainless-steel-finish appliances. Beyond the kitchen is a four-season/flex room with private backyard access, currently being used as additional sleeping space. The large backyard offers ample room for outdoor activities and includes a storage shed that will convey as is. Recent improvements include a 200-amp electrical panel, gas water heater, newer roof, LVP flooring, interior paint, recessed lighting, landscaping, and additional updates. Property is being sold AS IS. Seller will make no repairs. HVAC currently provides heat; cooling system requires further evaluation. Buyers are encouraged to perform their own inspections and due diligence regarding property condition. Seller is motivated and will consider all reasonable offers. THIRD PARTY PROCESSOR REQUIRED. SEE ATTACHED DISCLOSURES THAT MUST BE SIGNED AND PRESENTED WITH ALL OFFERS. All offers are subject to 3rd party mortgage company approval and subject to the Seller(s) acceptance of those approval terms." Property is being sold as-is with no warranties expressed or implied. Home inspections are for informational purposes only. Buyer may be responsible for any of their own lender required repairs."
Full Property Details
Full Property Details for 55 McKee Rd
General
- Price: $299,900
- Taxes: $1,742 (2025)
- Status: Active
- Type: Single Family
- Source: BrightMLSPhilly
- MLS ID: DEKT2049494
- Updated: 9/28/2026
- Added to Site: 65 day(s) ago
Rooms
Bathrooms
- Total Bathrooms: 2
- Full Bathrooms: 2
- Main Floor Baths: 2
- Main - Full Baths: 2
Bedrooms
- Total Bedrooms: 4
- Bedrooms Main & Up: 4
Parking
- Parking Type: Driveway
Location
- Area: Capital (30802)
- County: KENT
- Subdivision: NORTHWEST DOVER HG
- Building Name: NONE
- Driving Directions: Use GPS.
- City Limits: Yes
School Information
- School District: Capital
Heating & Cooling
- Central air: Yes
- Cooling Type: Other, Central A/C
- Cooling Fuel: Electric
- Heating Type: 90% Forced Air
- Heating Fuel: Natural Gas
- Water Heater: Natural Gas
Utilities
- Sewer: Public Sewer
- Water: Public
Structural Information
- Architectural Style: Ranch/Rambler
- Structure Type: Detached
- Construction: Vinyl Siding
- Foundation: Slab
- Roof: Shingle
- Stories Description: Main
- Square Feet: 1,788
- Sq. Ft. Source: Assessor
- Living Area: 1,788 Sq. Ft.
- Finished Above Grnd: 1,788 Sq. Ft.
- Year Built: 1955
- Year Built Source: Assessor
Lot Features
- Lot Size (Acres): 0.33
- Lot Size (Sq. Ft.): 14,418
- Lot Size Source: Assessor
- Lot Dimensions: 92.00 x 157.30
- Zoning: R7
Financial Considerations
- Price Per Sq. Ft.: $167.73
- Assessment Year: 2025
- School Tax: $1,559
- City/TownTax: $571
- City/TownTax Freq: Annually
- County Tax: $168
- County Tax Freq: Annually
- Tax w/Assessment: $294,000
- Tax Amount: $1,742
- Tax Year: 2025
- Tax Total Finished Sq. Ft.: 1788
Disclosures and Reports
- Ownership: Fee Simple
- Lot Number: 0400-000
Listed by RE/MAX Horizons, Sylvia W Pankonien

Get Pre-Approved Today
Schools
Schools serving 55 McKee Rd
School District:Capital School District
| Name | Grades | Distance |
|---|---|---|
Fairview Elementary School 700 Walker Road, Dover, DE 19904 | PK-4 | 0.4 mi |
Central Middle School, Dover, DE 211 Delaware Avenue, Dover, DE 19901 | 7-8 | 1.3 mi |
Dover High School One Dover High Drive, Dover, DE 19904 | 9-12 | 1.8 mi |
Disclaimer:
School attendance boundaries provided by ATTOM Data Solutions and are for reference only. Contact the school directly to verify enrollment eligibility.
Price & Sales History for 55 McKee Rd
Date
Details
Price
Change
Source
9/28/2026
Price Reduced
$299,900
-7.98%
MLS
9/04/2026
Price Reduced
$325,900
-6.86%
MLS
8/29/2026
Price Reduced
$349,900
-4.14%
MLS
8/21/2026
Price Reduced
$365,000
-1.32%
MLS
8/05/2026
Listed
$369,900
21.28%
MLS
4/28/2023
Sold
$305,000
—
Public Record
Disclaimer: Historical sales information is derived from public records provided by the county offices. Information is not guaranteed and should be independently verified.
Tax History
Tax History for 55 McKee Rd
Year
Property Taxes
Change
Tax Assessment
Change
2025
$1,728
143%
$294,000
—
2023
$712
—
$294,000
1115%
2023
$712
3%
$24,200
—
2022
$689
4%
$24,200
—
2021
$663
4%
$24,200
—
2020
$640
-73%
$24,200
—
2017
$2,341
30%
$24,200
—
2016
$1,798
65%
$24,200
—
2015
$1,092
-69%
$24,200
—
2019
$3,500
540%
$24,200
—
2014
$547
-1%
$24,200
—
2013
$554
—
$24,200
—
Disclaimer: Historical tax information is derived from public records provided by the county offices. Information is not guaranteed and should be independently verified.
Estimate the Cost
Estimate the Cost for 55 McKee Rd
55 McKee Road, Dover, DE 19904 (MLS# DEKT2049494) is a Single Family property with 4 bedrooms and 2 full bathrooms. 55 McKee Road is currently listed for $299,900 and was received on August 05, 2026. Want to learn more about 55 McKee Road? Do you have questions about finding other Single Family real estate for sale in Dover? You can browse all Dover real estate or contact a Coldwell Banker agent to request more information.