This is a carousel with tiles that activate property listing cards. Use the previous and next buttons to navigate.
1/1
$300,000
This is a carousel with tiles that activate property listing cards. Use the previous and next buttons to navigate.
1/1
Property Description
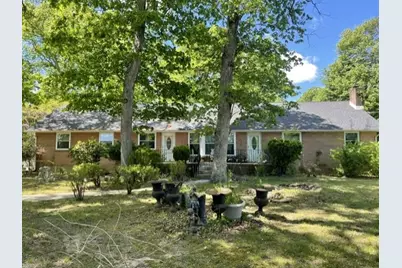
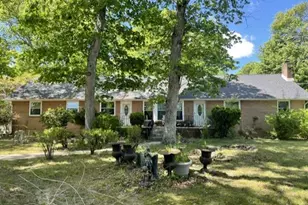
INVESTOR ALERT! Quiet country living, just outside of the City of Dover limits. This spacious brick ranch home, situated on nearly 3/4 acres and surrounded by large shade trees, has a finished basement and oversized two-car garage. The home is in need of some cosmetic "TLC" but offers so much potential! This home has 5 bedrooms and 3.5 baths. Two additional rooms in the finished basement have been used as bedrooms in previous years. The large eat in kitchen is perfect for entertaining, w/ white cabinetry, laminate flooring, pantry with all appliances remaining. Just off of the kitchen you'll notice a roomy dining area and family room with access to the rear of the home. The generously sized living room w/ ceiling fan has a lovely, seated bay window providing plenty of natural light. Making your way through the first floor of the home, you'll find two nicely sized bedrooms w/ ceiling fans and a full hall bath w/ soaker tub. The main bedroom w/ huge walk-in closet and ceiling fan offers a spacious full bath w/soaker tub and tiled surround, separate seated shower w/ glass doors and linen closet. The primary bedroom has private access to the laundry area, sunporch and dining/family room areas. Upstairs is the 4th bedroom w/ half bath and a large attic for all your storage needs. Making your way to the lower level of the home you'll find the expansive finished basement w/ LVP flooring and a 5th bedroom w/ egress window. There is also a stone fireplace, but it has been closed off. It MAY be able to be reopened but the seller is not certain. In 2002 the home had a new roof installed, new windows, HVAC, exterior doors and gutters. The entire side and backyard have been enclosed with a white vinyl privacy fence. This area is massive offering tons of space. Bring your boat, trailer maybe your RV even, plenty of parking! The home is being sold strictly AS IS. Seller will make no repairs. The home is in need of a new septic so no FHA, USDA or VA buyers please. Inspections will be for informational purposes only. Buyer is responsible for all due diligence, repairs and certifications. This home has so much to offer! With some "TLC" this diamond could sparkle once again!
Full Property Details
Full Property Details for 587 Artis Dr
General
- Sold For: $300,000
- Taxes: $1,479 (2025)
- Status: Closed
- Type: Single Family
- Source: BrightMLSPhilly
- MLS ID: DEKT2046750
- Added to Site: 100 day(s) ago
Interior
- Fireplace: Yes
- Number of Fireplaces: 1
Rooms
Bathrooms
- Total Bathrooms: 3
- Full Bathrooms: 3
- Main Floor Baths: 3
- Main - Full Baths: 3
Bedrooms
- Total Bedrooms: 4
- Bedrooms Main & Up: 4
Parking
- Parking Type: Driveway
Location
- Area: Capital (30802)
- County: KENT
- Building Name: NONE
- Driving Directions: Cross st is Hazlettville Rd
- City Limits: Yes
School Information
- School District: Capital
Heating & Cooling
- Central air: Yes
- Cooling Type: Central A/C
- Cooling Fuel: Electric
- Heating Type: Forced Air
- Heating Fuel: Electric
- Water Heater: Electric
Utilities
- Sewer: Cess Pool
- Water: Well
Structural Information
- Architectural Style: Ranch/Rambler
- Structure Type: Detached
- Construction: Vinyl Siding
- Basement: Yes
- Basement Desc.: Full, Fully Finished
- Foundation: Concrete Perimeter
- Stories Description: Main
- Square Feet: 2,230
- Sq. Ft. Source: Assessor
- Living Area: 2,230 Sq. Ft.
- Finished Above Grnd: 2,230 Sq. Ft.
- Year Built: 1970
- Year Built Source: Assessor
Lot Features
- Lot Size (Acres): 0.54
- Lot Size (Sq. Ft.): 23,522
- Lot Size Source: Assessor
- Lot Dimensions: 185.00 x 130.00
- Zoning: AC
Financial Considerations
- Price Per Sq. Ft.: $156.91
- Assessment Year: 2025
- School Tax: $1,324
- City/TownTax Freq: Annually
- County Tax: $142
- County Tax Freq: Annually
- Tax w/Assessment: $249,600
- Tax Amount: $1,479
- Tax Year: 2025
- Terms: Standard Sale
- Tax Total Finished Sq. Ft.: 2230
Disclosures and Reports
- Ownership: Fee Simple
- Lot Number: 2500-000
Listed by RE/MAX Eagle Realty, Stephanie S Lehane and RE/MAX Eagle Realty, Krista L LaFashia-McDaniel
Sold by Century 21 Emerald, David B. Zebley

Get Pre-Approved Today
Schools
Schools serving 587 Artis Dr
School District:Capital School District
| Name | Grades | Distance |
|---|---|---|
South Dover Elementary School 955 South State Street, Dover, DE 19901 | K-4 | 3.8 mi |
Central Middle School, Dover, DE 211 Delaware Avenue, Dover, DE 19901 | 7-8 | 3.7 mi |
Dover High School One Dover High Drive, Dover, DE 19904 | 9-12 | 1 mi |
Disclaimer:
School attendance boundaries provided by ATTOM Data Solutions and are for reference only. Contact the school directly to verify enrollment eligibility.
Price & Sales History for 587 Artis Dr
Date
Details
Price
Change
Source
8/14/2026
Sold
$300,000
-14.26%
MLS
6/09/2026
Price Reduced
$349,900
-2.78%
MLS
5/18/2026
Listed
$359,900
—
MLS
Disclaimer: Historical sales information is derived from public records provided by the county offices. Information is not guaranteed and should be independently verified.
587 Artis Drive, Dover, DE 19904 (MLS# DEKT2046750) is a Single Family property that was sold at $300,000 on August 14, 2026. Want to learn more about 587 Artis Drive? Do you have questions about finding other Single Family real estate for sale in Dover? You can browse all Dover real estate or contact a Coldwell Banker agent to request more information.