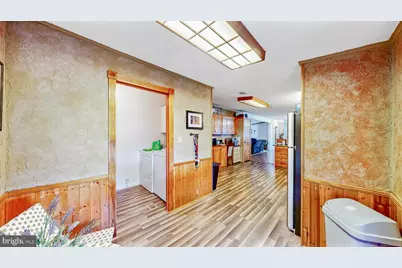
Full Property Details for 60 Primrose Dr E
General
- Sold For: $235,000
- HOA FEE: $42/month
- HOA FEE FREQ.: Quarterly
- Taxes: $1,141 (2025)
- Status: Closed
- Type: Single Family
- Source: BrightMLSPhilly
- MLS ID: DEKT2047420
- Added to Site: 128 day(s) ago
Interior
- Rooms/Areas: Living Room, Dining Room, Primary Bedroom, Bedroom 2, Bedroom 3, Kitchen, Sun/Florida Room, Laundry
- Flooring: Carpet, Vinyl, Laminate Plank
Rooms
- Total Bathrooms: 2
- Full Bathrooms: 2
- Main Floor Baths: 2
- Main - Full Baths: 2
- Total Bedrooms: 3
- Bedrooms Main & Up: 3
Additional Information
- Shared Amenities: Basketball Courts, Tennis Courts, Tot Lots/Playground
- Shared Pool: Yes
- Pool: Yes
Parking
- Carport Spaces: 1
- Total Spaces: 3
- Parking Type: Driveway, Attached Carport
Location
- Area: Capital (30802)
- County: KENT
- Subdivision: PERSIMMON PARK PL
- Building Name: NONE
- Driving Directions: GPS
- City Limits: Yes
School Information
Community
- Association: Yes
- Assoc. Fees Include: Common Area Maintenance, Pool(s)
Heating & Cooling
- Central air: Yes
- Cooling Type: Central A/C
- Cooling Fuel: Electric
- Heating Type: Forced Air
- Heating Fuel: Natural Gas
- Water Heater: Electric
Utilities
- Sewer: Public Sewer
- Water: Public
Structural Information
- Architectural Style: Ranch/Rambler
- Structure Type: Detached
- Construction: Vinyl Siding
- Foundation: Crawl Space
- Stories Description: Main
- Square Feet: 1,512
- Sq. Ft. Source: Assessor
- Living Area: 1,512 Sq. Ft.
- Finished Above Grnd: 1,512 Sq. Ft.
- Year Built: 1988
- Year Built Source: Assessor
Lot Features
- Lot Size (Acres): 0.18
- Lot Size (Sq. Ft.): 7,667
- Lot Size Source: Assessor
- Lot Dimensions: 120.24 x 96.55
- Zoning: MH
Financial Considerations
- Price Per Sq. Ft.: $163.36
- Association Fee: $125
- Assoc Fee Freq.: Quarterly
- Assessment Year: 2025
- School Tax: $1,021
- City/TownTax: $477
- City/TownTax Freq: Annually
- County Tax: $110
- County Tax Freq: Annually
- Tax w/Assessment: $192,600
- Tax Amount: $1,141
- Tax Year: 2025
- Terms: Standard Sale
- Tax Total Finished Sq. Ft.: 1512
Disclosures and Reports
- Ownership: Fee Simple
- Inclusions: Shed As-Is
- Lot Number: 0900-000
Listed by Long & Foster Real Estate, Inc., Victor A Koveleski
Sold by Empower Real Estate, LLC, Shonda D Kelly